Leave a Message

Thank you for your message. We will be in touch with you shortly.

See all photos
Courtesy of Weichert, Realtors Welch & Co., Hope Russell Listing Contact:  

Becky Loboda

22216 W 82nd Terrace

Price Upon Request 22216 W 82nd Terrace, Lenexa, KS 66220
COMING SOON! BACKS TO GREENSPACE! FLEX CASH of $15K for a limited time only.
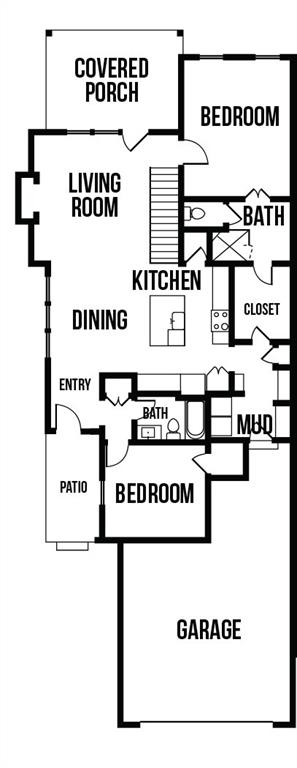
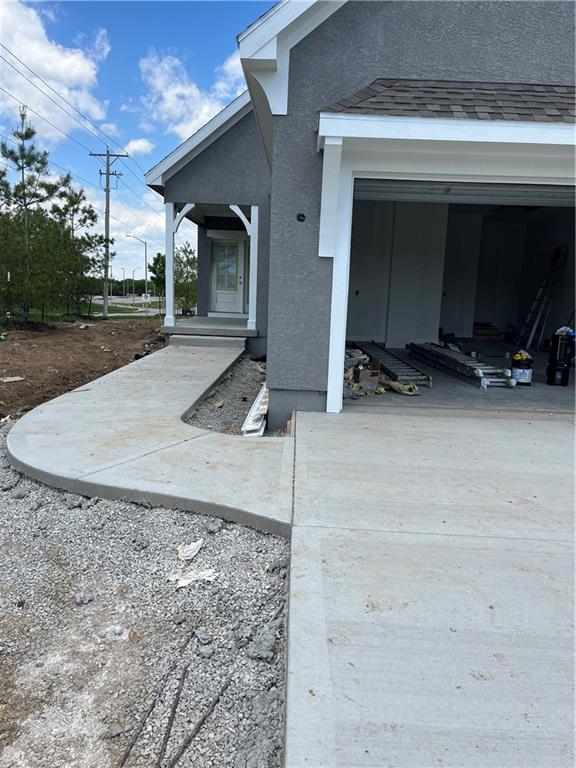
Experience the perfect blend of luxury and low-maintenance living with the Newport plan by Lambie Homes on Lot 84L--designed for "rightsized" comfort without compromise.

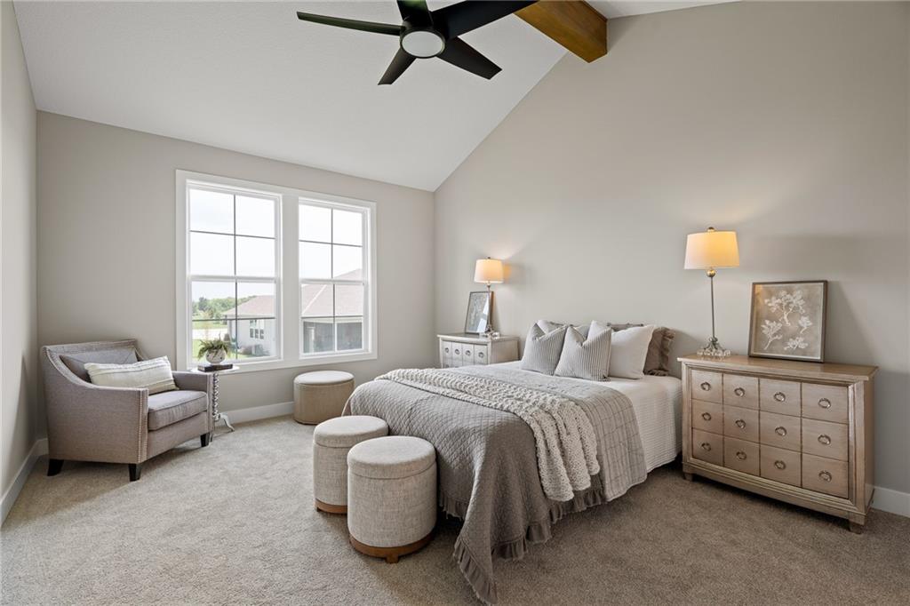
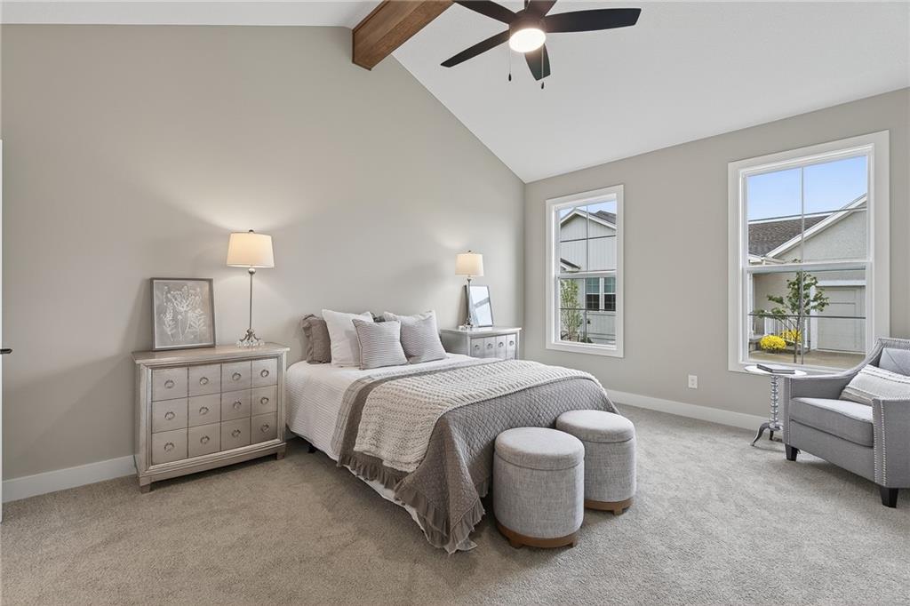
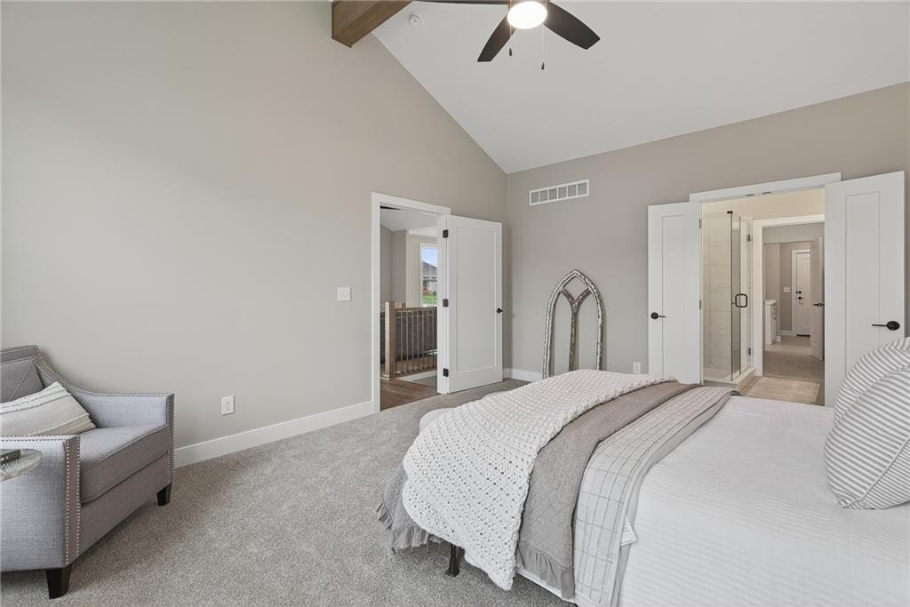
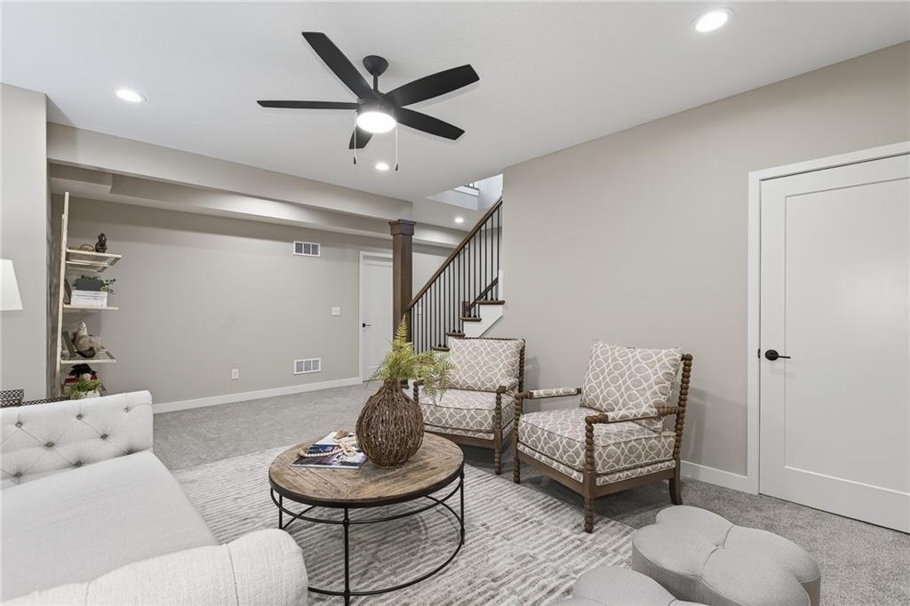
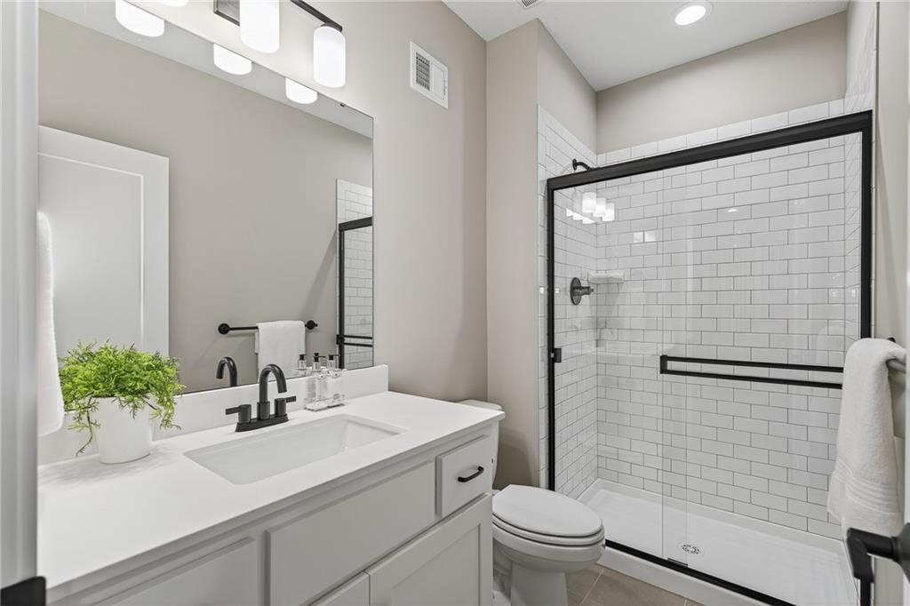
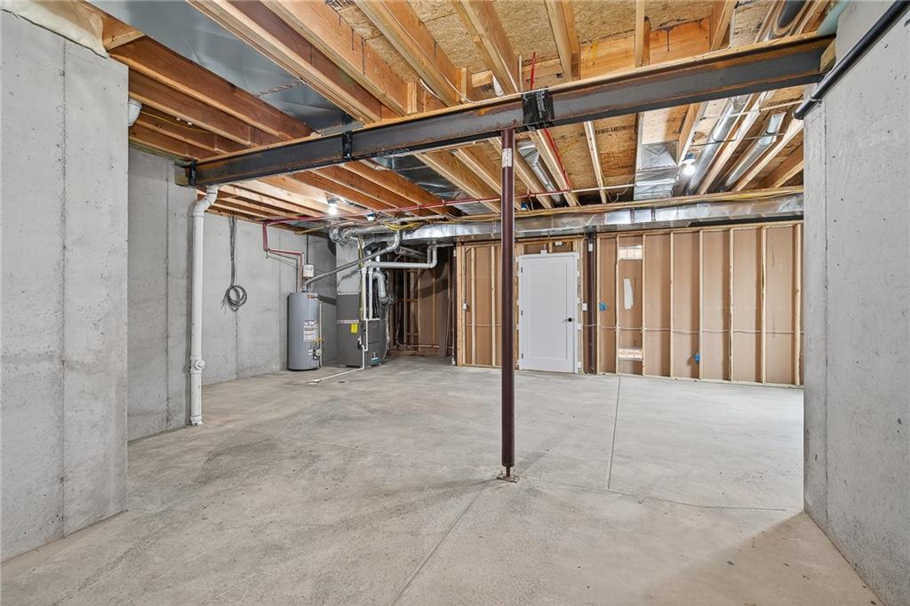
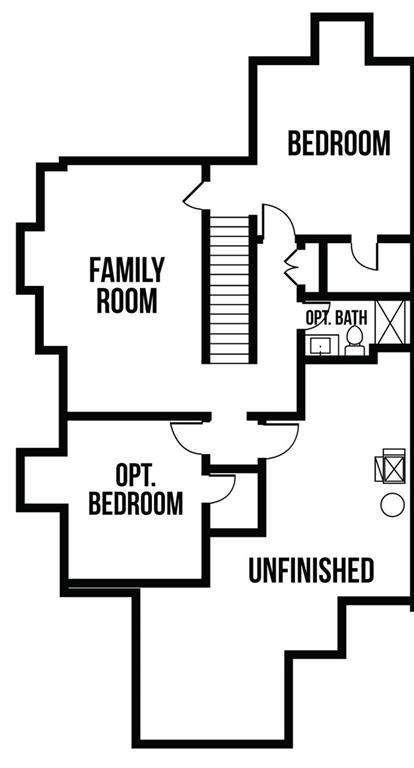
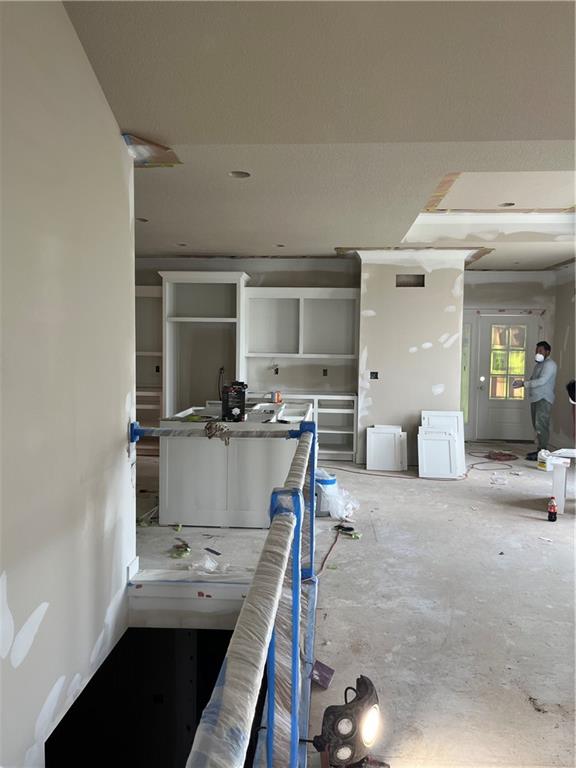
This thoughtfully designed 4-bedroom, 3-bath home offers an ideal layout with two bedrooms on the main level, including a spacious primary suite, and two additional private bedrooms in the finished lower level--perfect for guests or flexible living. The lower level also features a full bath, linen storage, and a large family room for added comfort and entertaining.

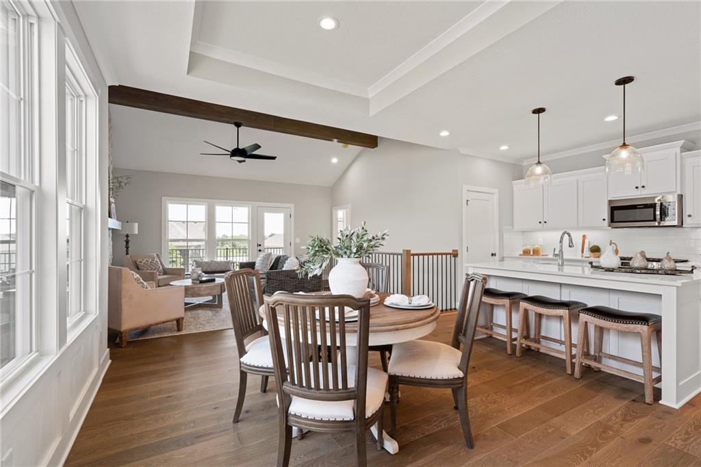
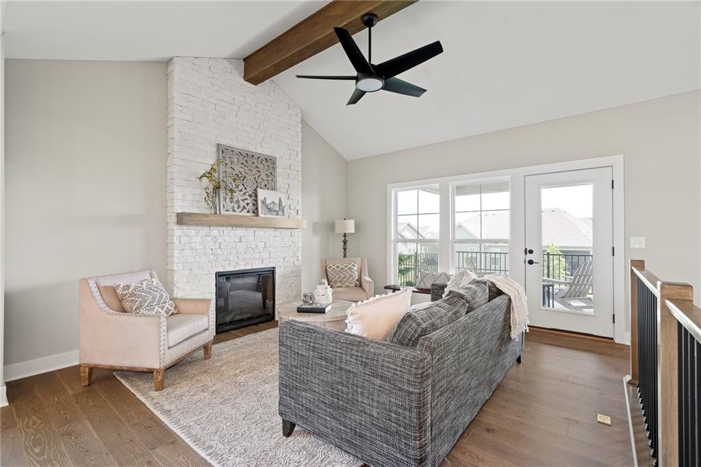
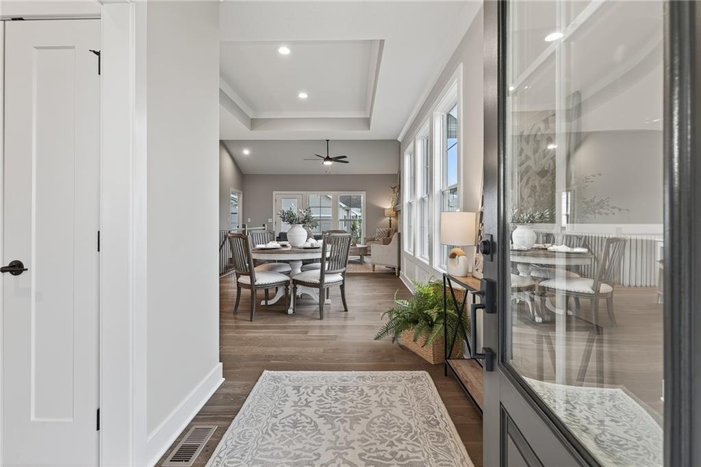
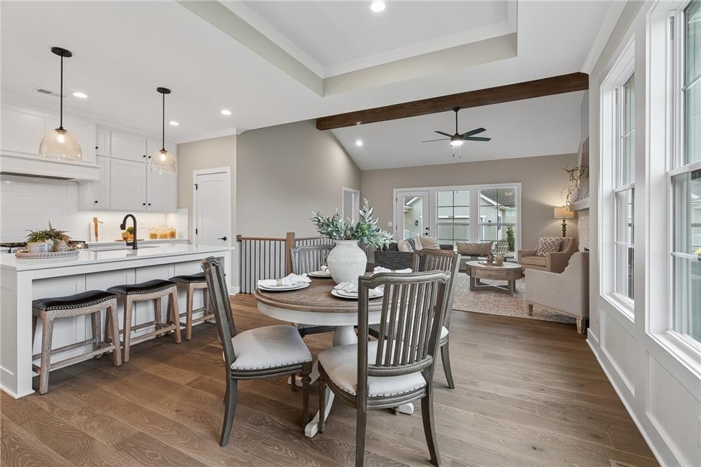
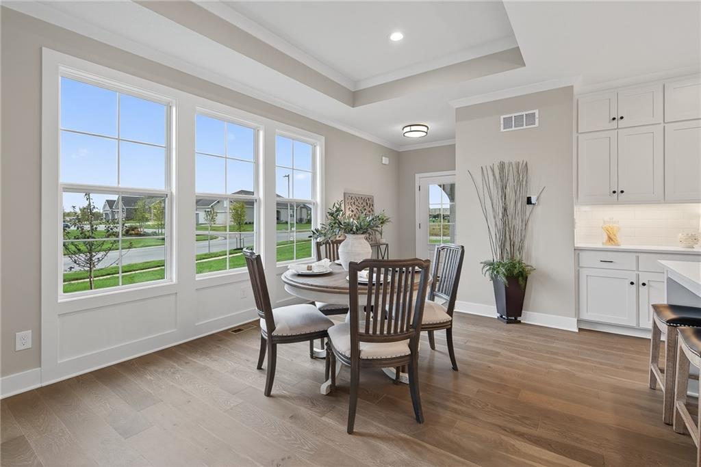
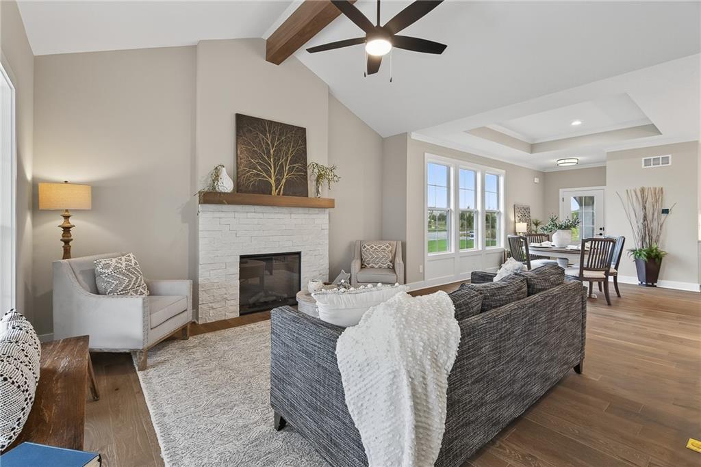
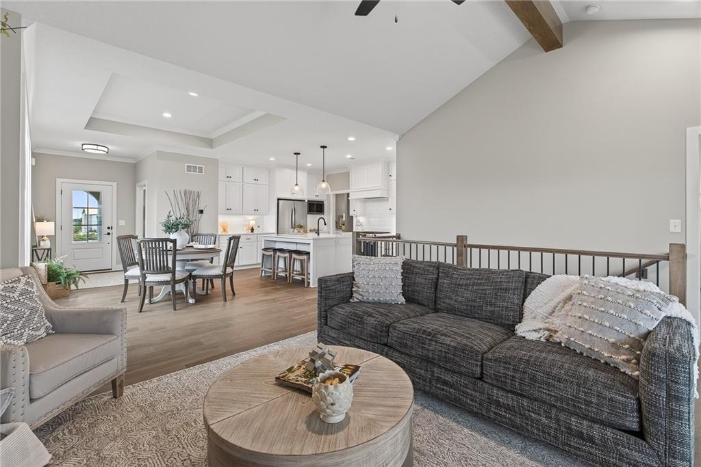
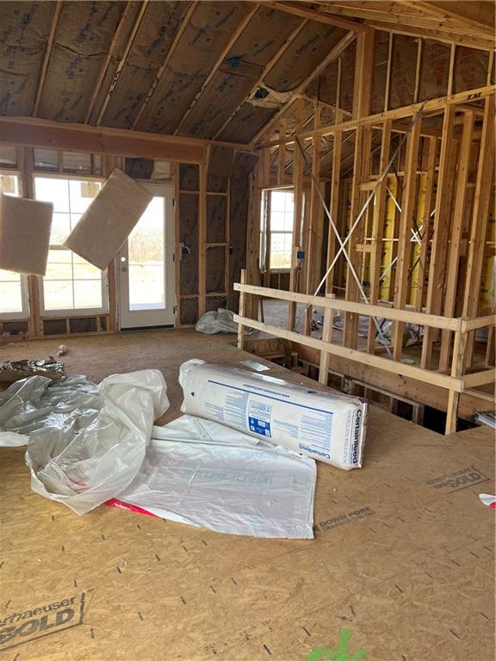
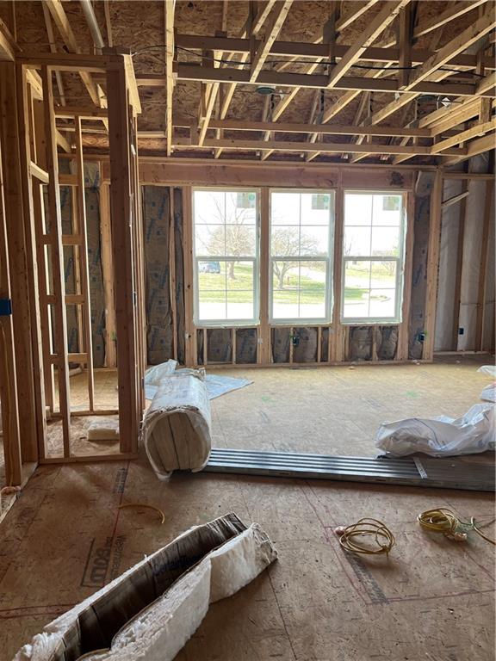
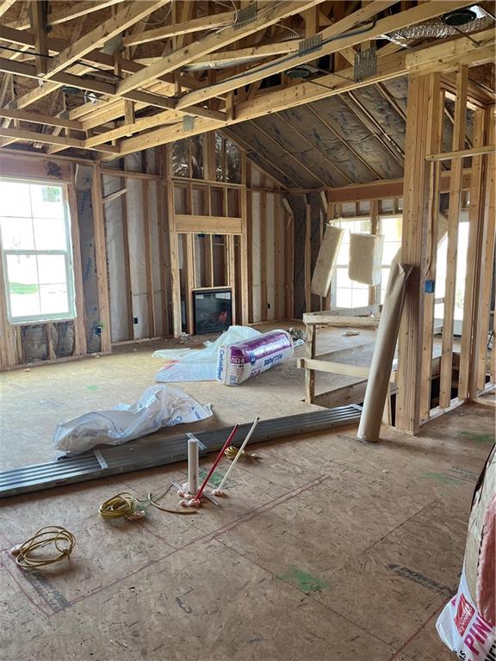
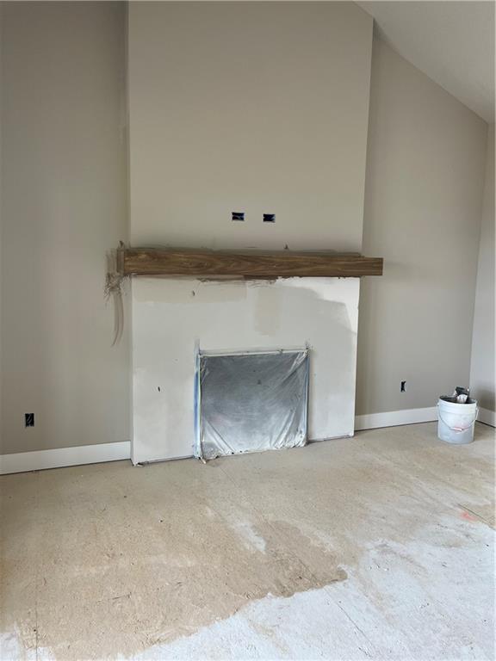
Vaulted ceilings in the great room creates an open, airy feel, while abundant natural light enhances the home's inviting atmosphere. The main living areas showcase durable, low-maintenance engineered hardwood flooring, with soft carpet in the bedrooms and closets.

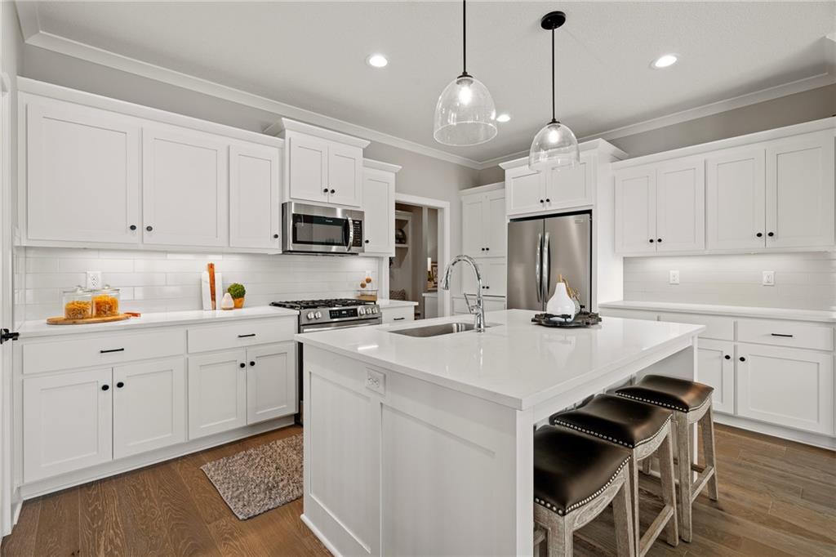
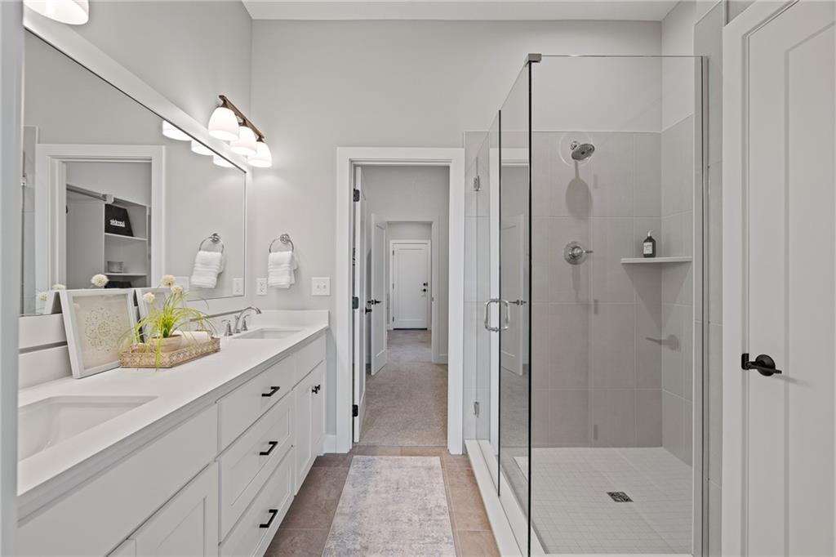
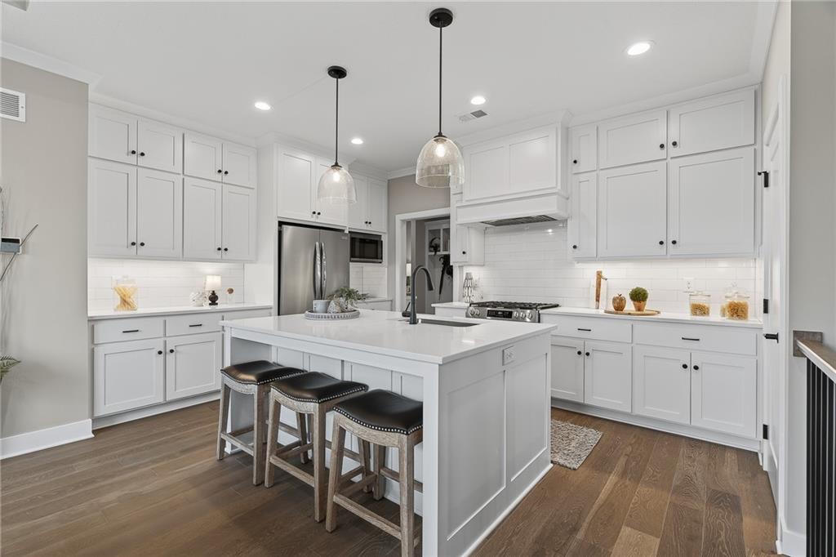
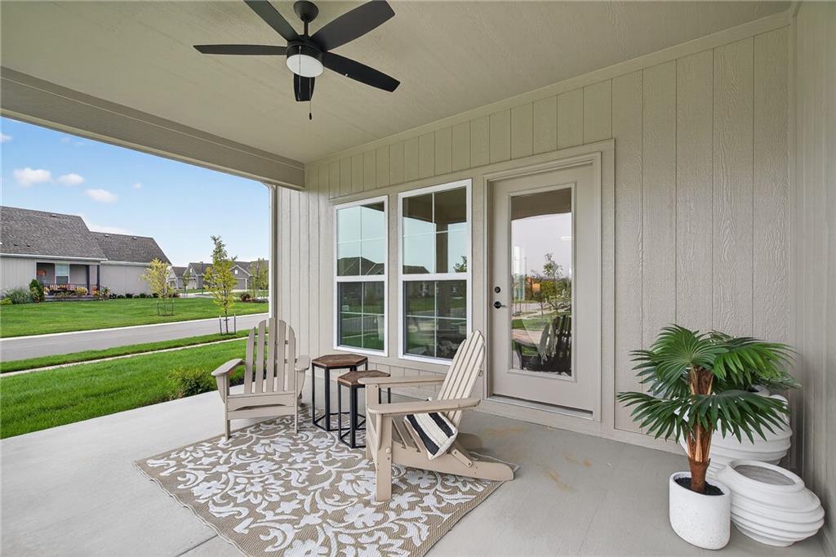
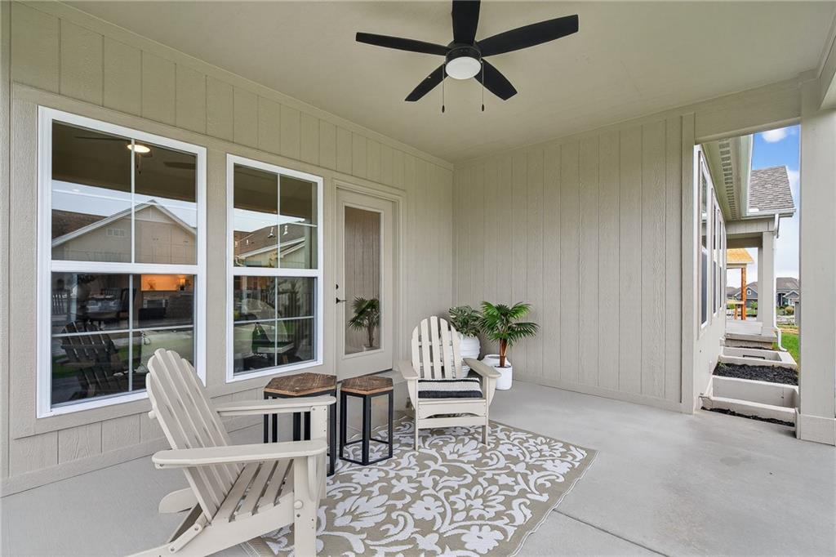
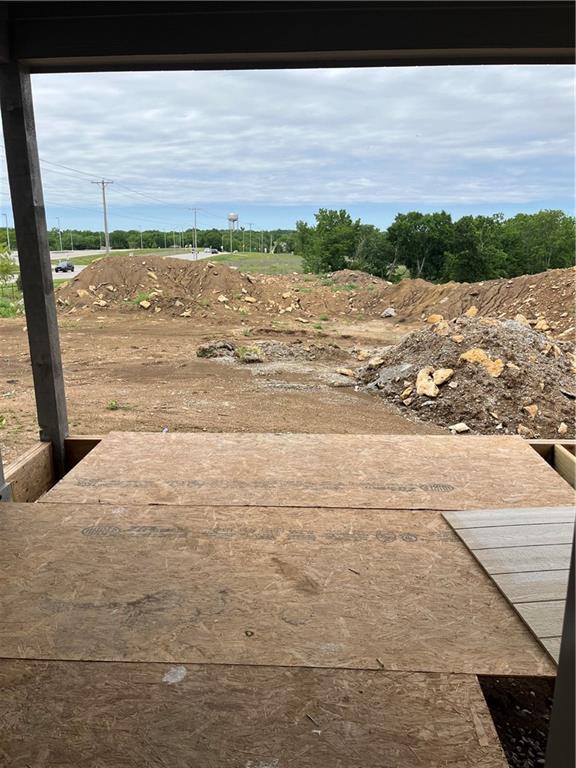
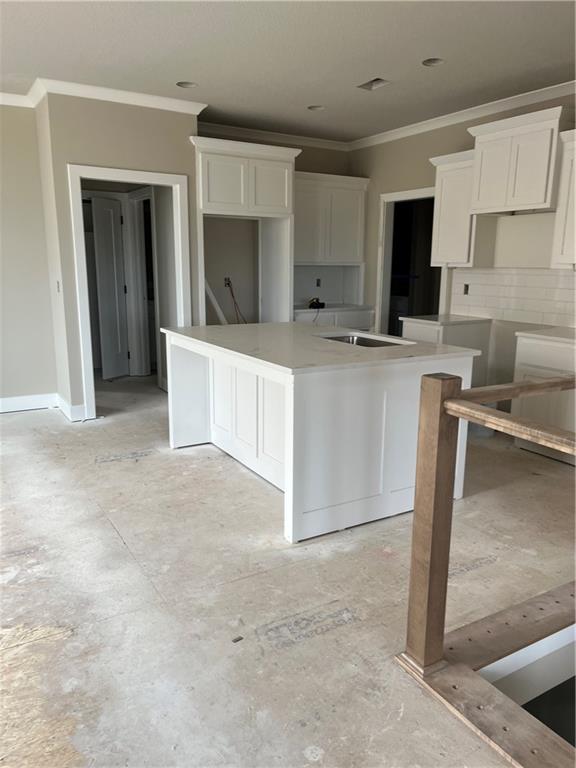
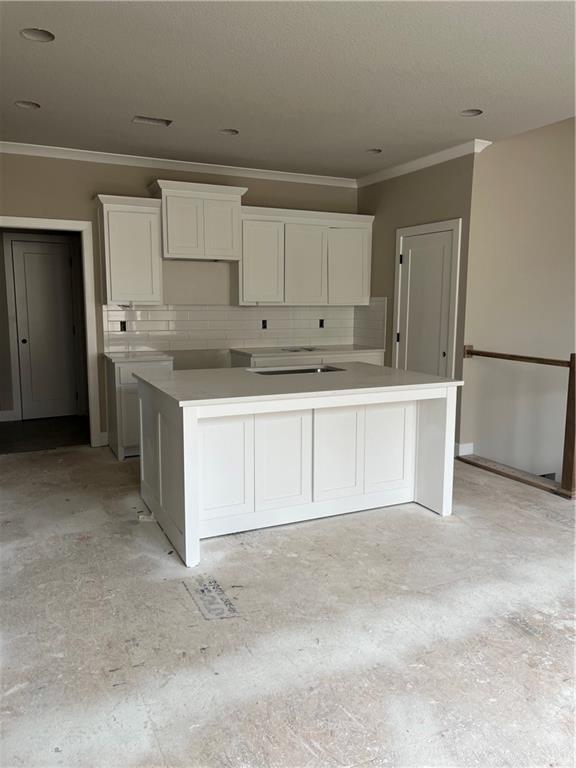
The kitchen and baths are beautifully appointed with quartz countertops throughout, complemented by a spacious pantry, double vanity in the primary suite, and quality finishes at every turn. Step outside to the oversized covered deck--ideal for relaxing or enjoying peaceful views of the greenspace.

Situated on a generous lot, this home offers both privacy and convenience in a highly desirable location.

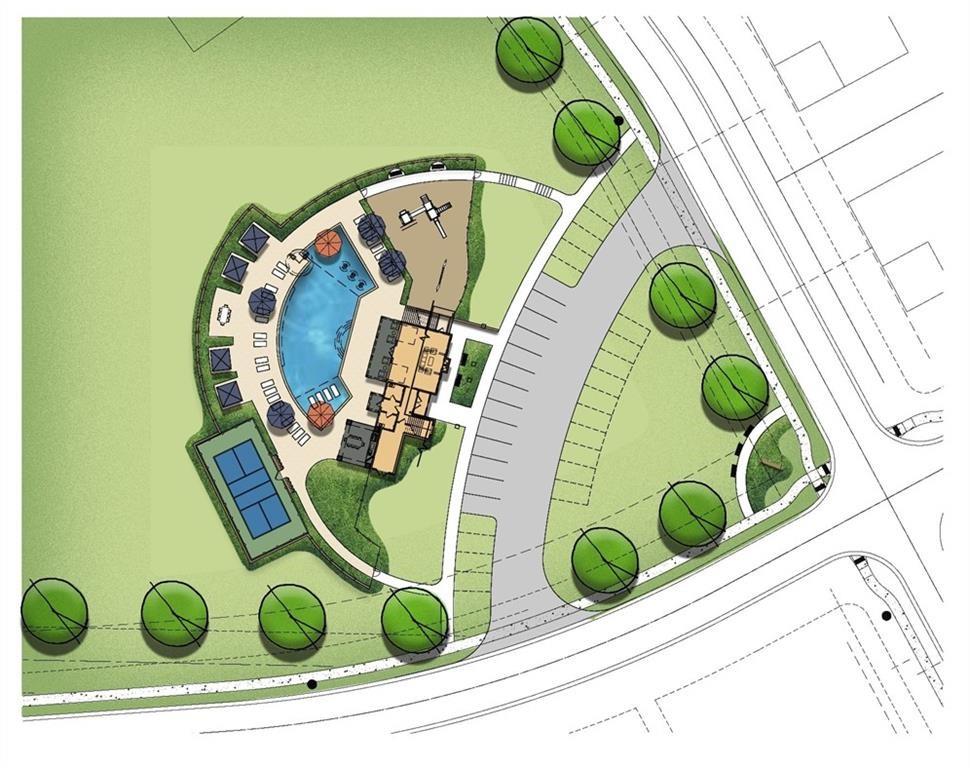
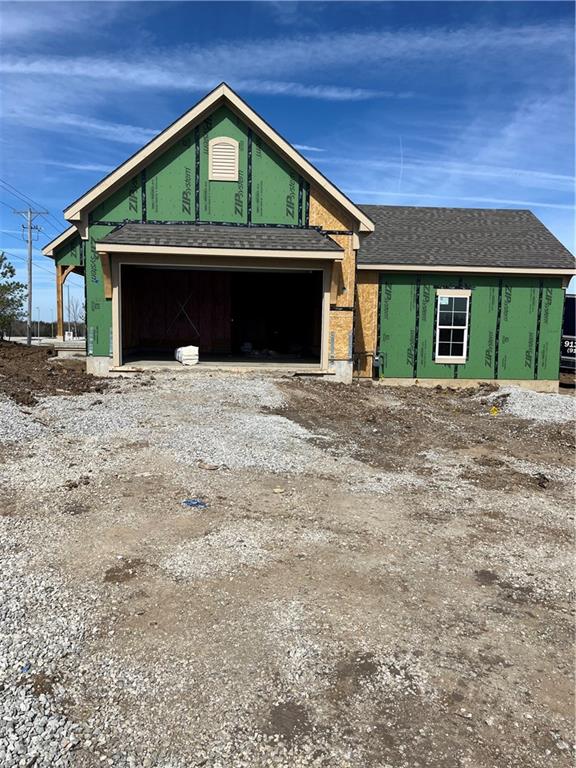
Estimated completion: June 2026. Maintenance provided villas will have the option to pay annually for use of the pool
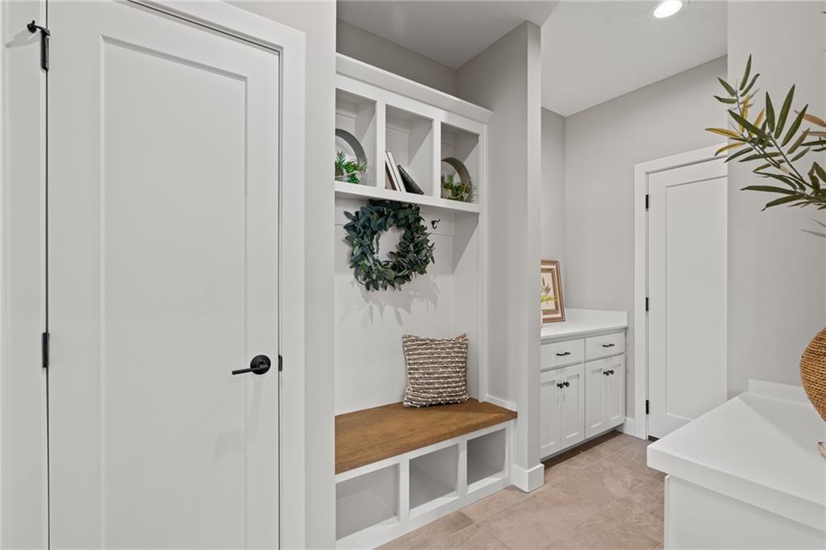
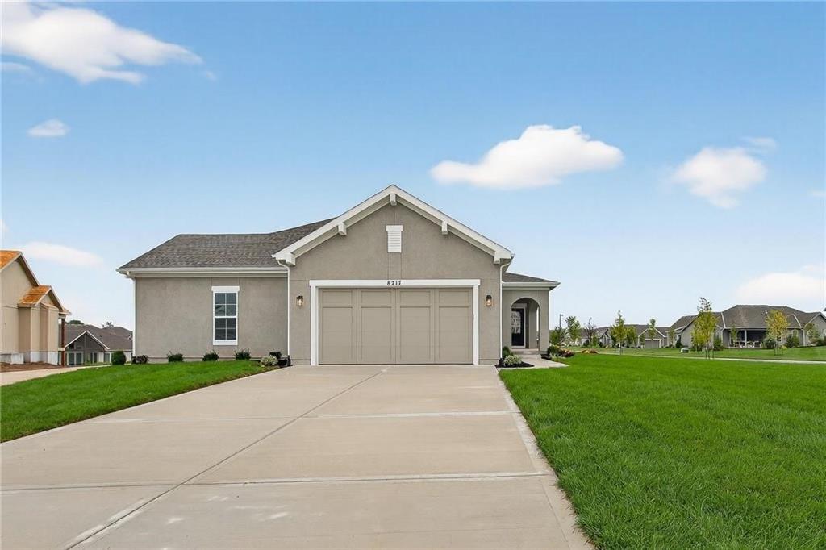
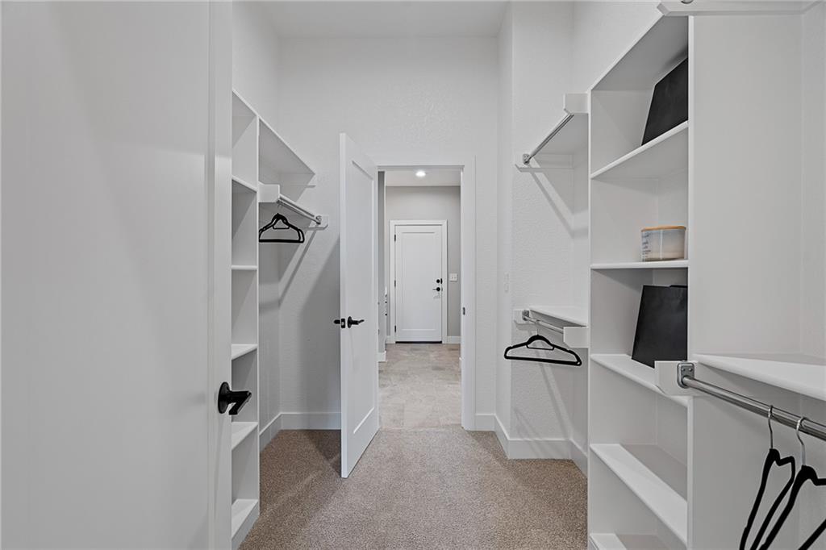
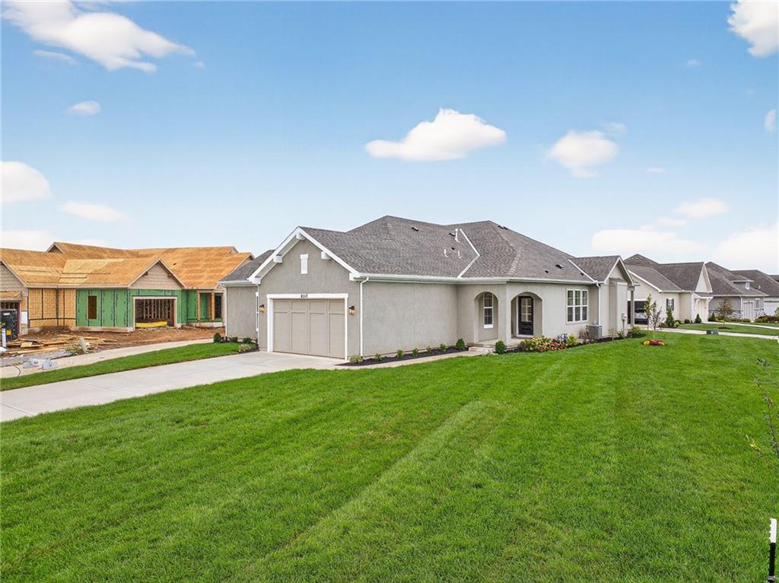
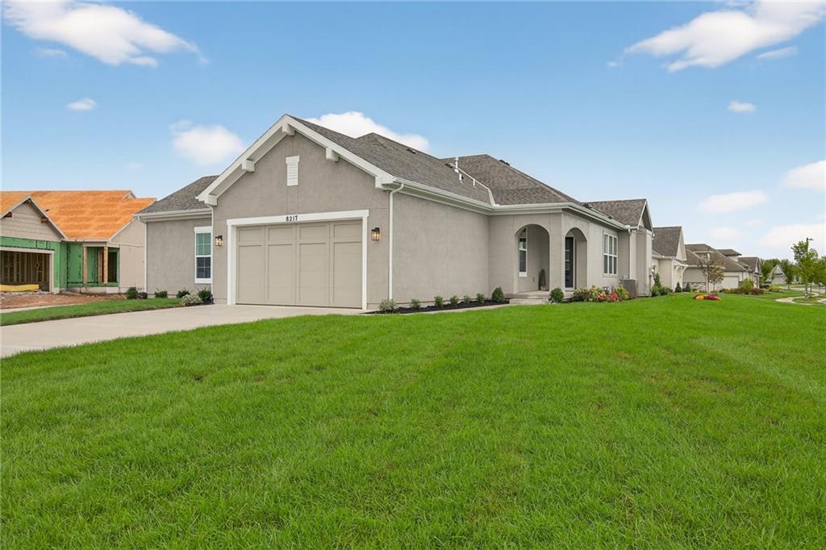
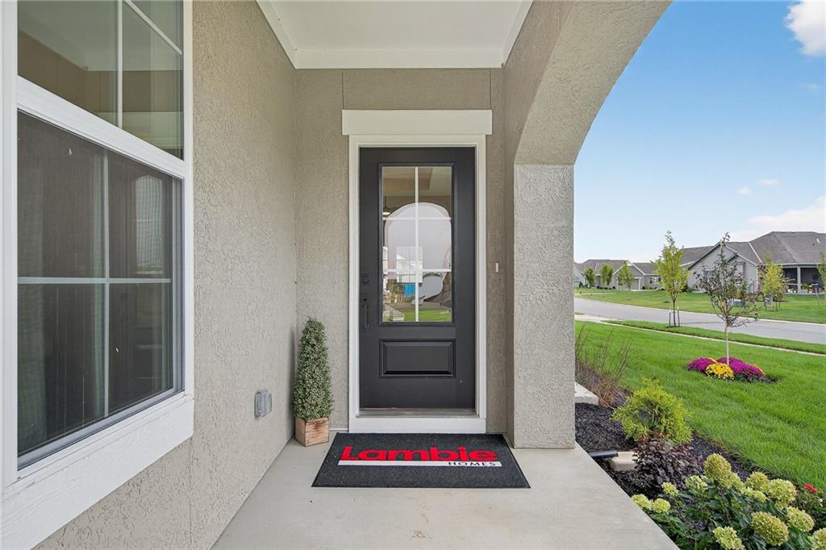
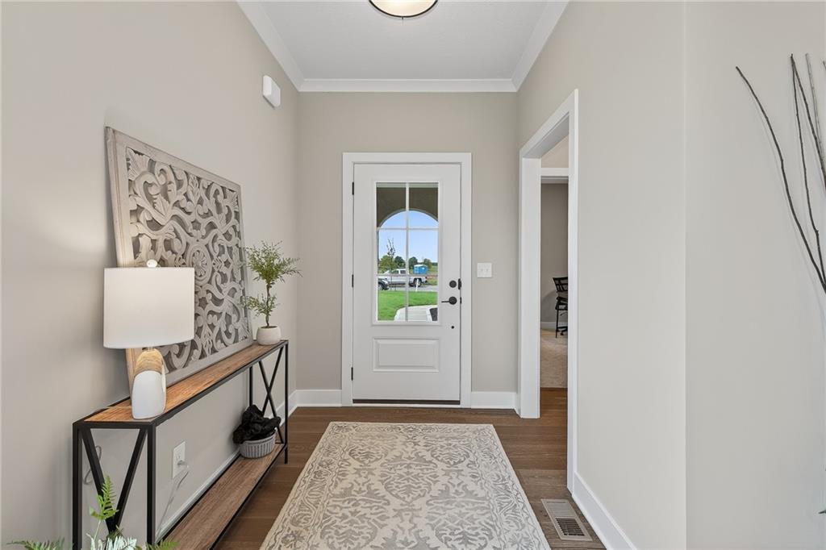
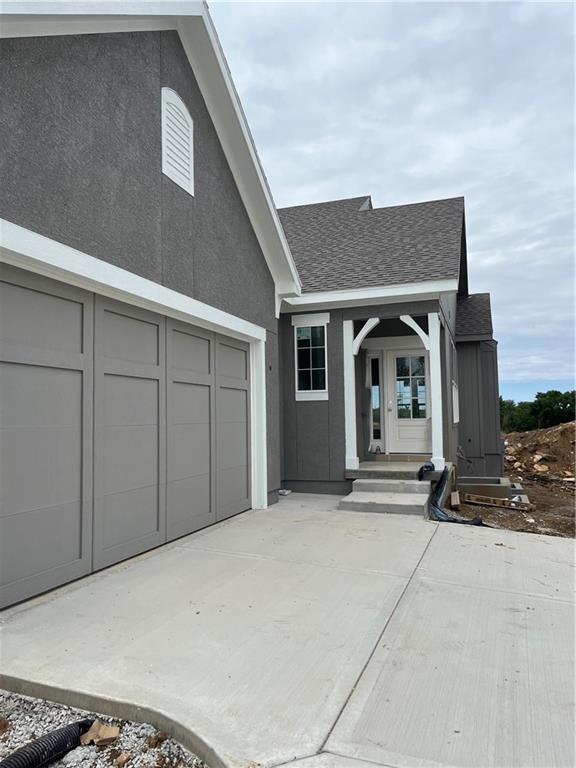
Photos are of the model home located at 8217 Aurora and may include upgrades.

Don't miss your opportunity to own this exceptional villa--where style, function, and ease of living come together.
  • Sold
    Status
  • 4
    Bedrooms
  • 3
    Bathrooms
  • 2026
    Year Built
  • 2,335 Sq.Ft.
    Living Area

Features & Amenities

Area & Lot

  • Status: Sold
  • Living Space: 2,335 Sq.Ft.
  • Lot Size: 0.32 Acres
  • MLS® ID: 2602926
  • Type: Residential
  • Year Built: 2026
  • Architecture Styles: Traditional
  • Elementary School:Horizon
  • Middle School: Mill Creek
  • High School: Mill Valley
  • School District: De Soto

Interior

  • Total Bedrooms: 4
  • Total Bathrooms: 3
  • Full Bathrooms: 2
  • Half Bathrooms: 1
  • Laundry Room: Bedroom Level, Main Level
  • Flooring: Carpet, Ceramic Floor, Wood
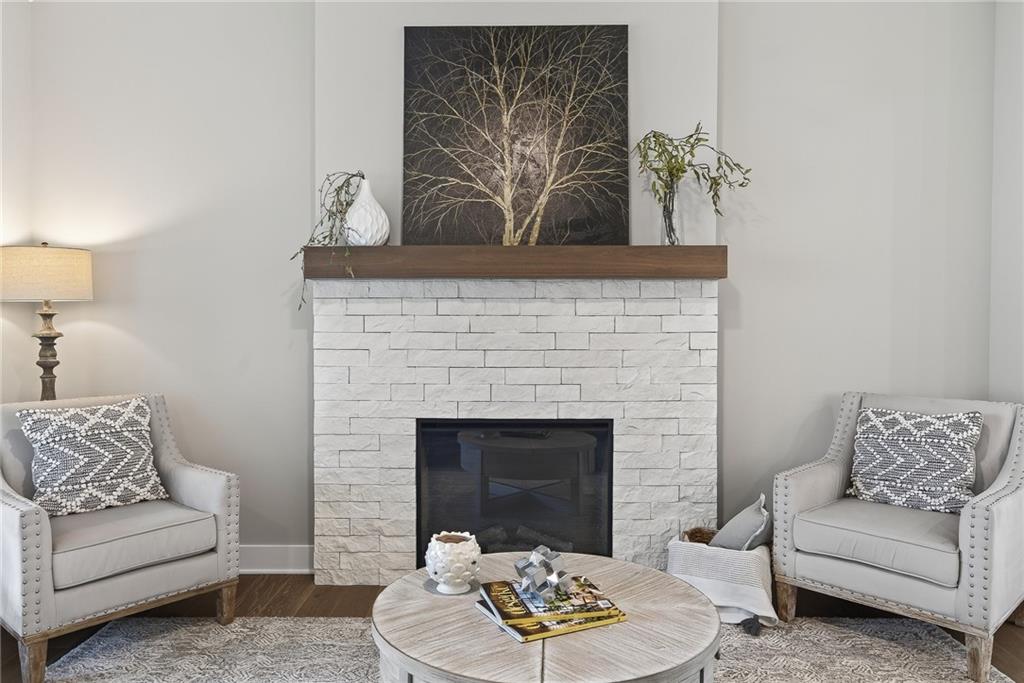
  • Fireplace: Gas, Great Room
  • Appliances: Dishwasher, Disposal, Microwave, Gas Range, Stainless Steel Appliance(s)
  • Other Interior Features: Ceiling Fan(s), Kitchen Island, Painted Cabinets, Pantry, Vaulted Ceiling(s), Walk-In Closet(s)

Exterior & Building

  • Garage Space: 2.0
  • Water Source: Public
  • Roof: Composition
  • Parking: Attached, Garage Faces Front
  • Heat Type: Forced Air
  • Air Conditioning: Electric
  • Sewer: Public Sewer
  • HOA Amenities: Clubhouse, Pickleball Court(s), Pool
  • Security Features: Smoke Detector(s)

Financial

  • Price Upon Request

22216 W 82nd Terrace

Work With Us

Contact Us

Follow Us on Instagram