Courtesy of Keller Williams Realty Partners Inc., Christine Dunn Listing Contact:
Becky Loboda
11401 W 141st Street
Price Upon Request
11401 W 141st Street, Overland Park, KS 66221
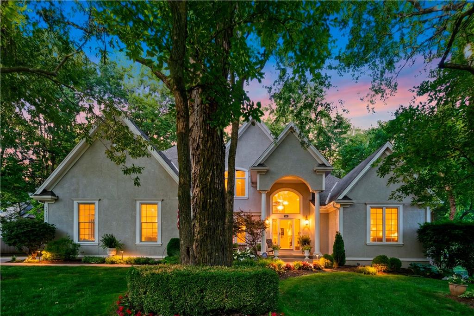
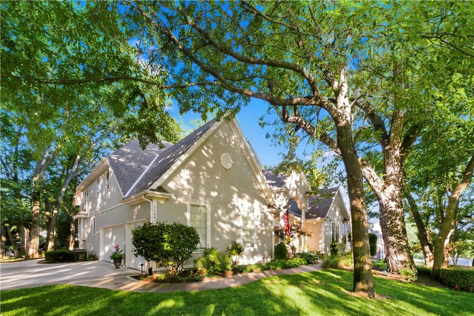
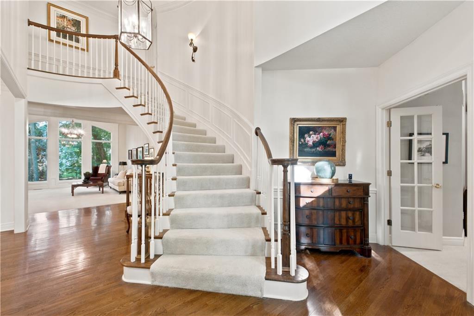
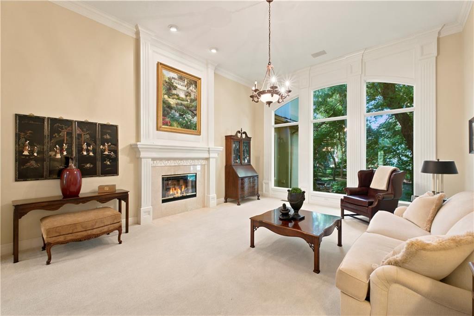
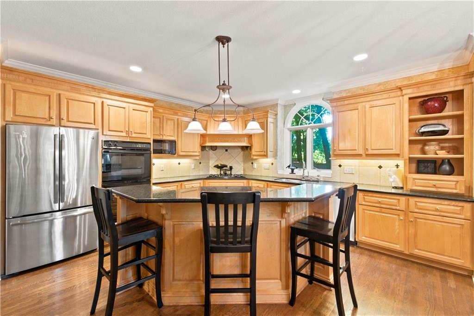
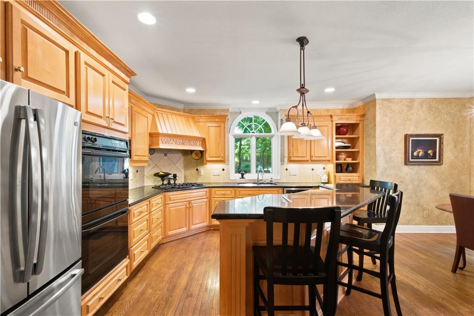
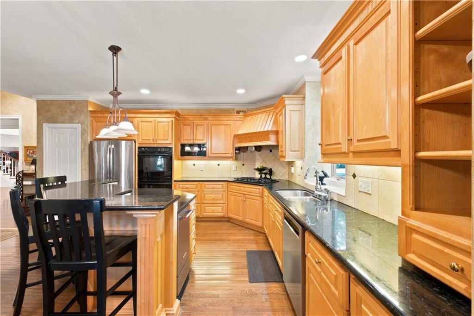
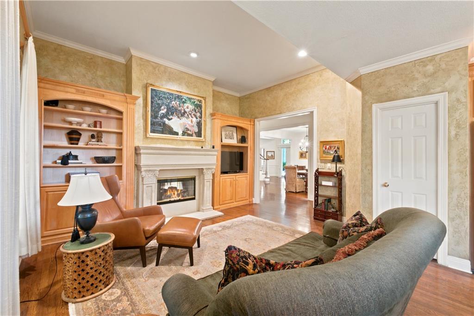
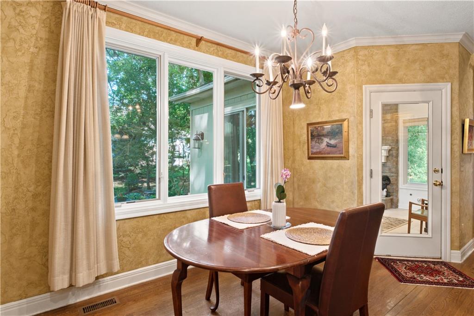
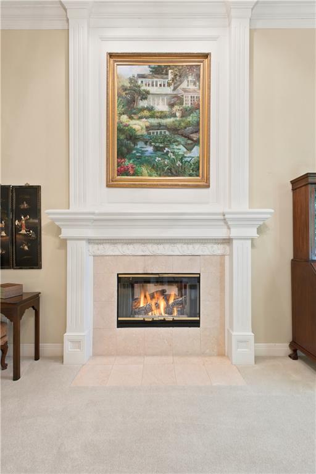
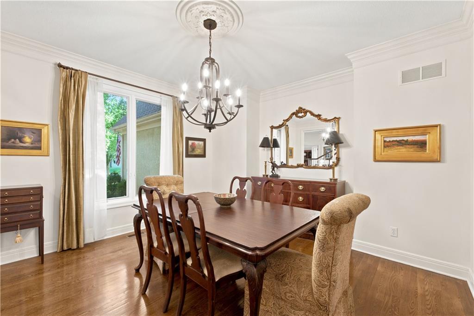
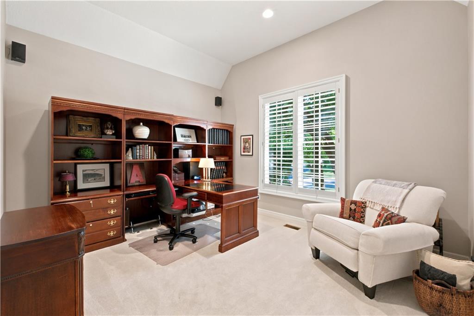
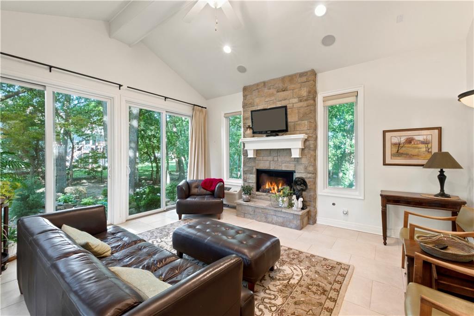
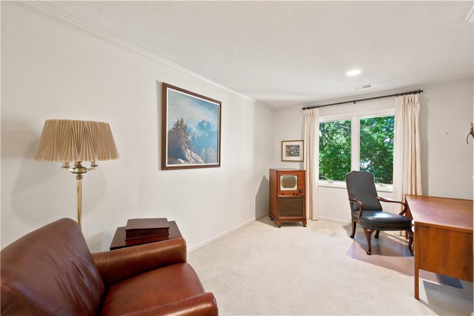
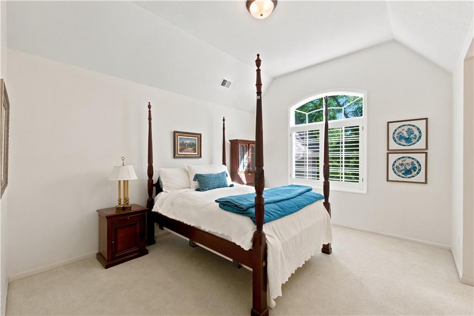
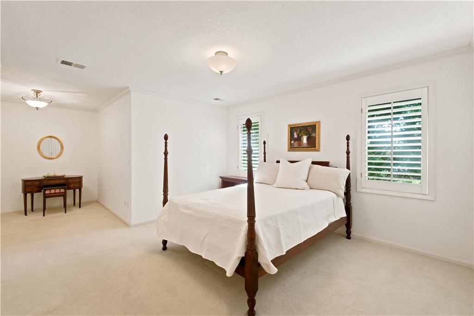
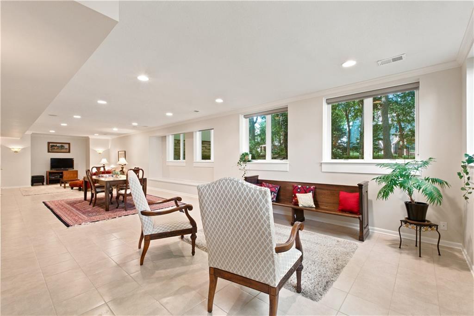
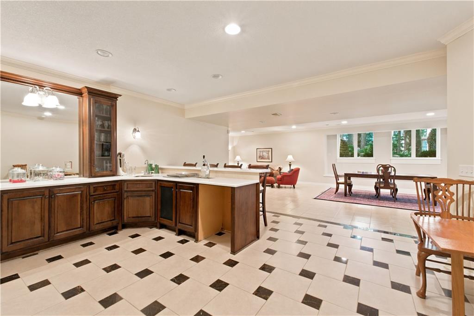
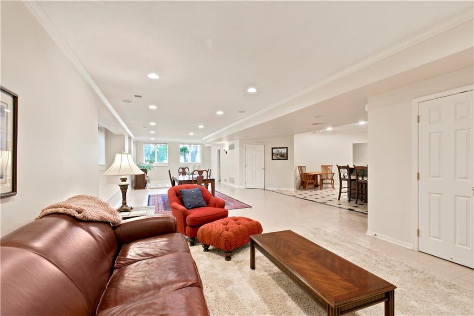
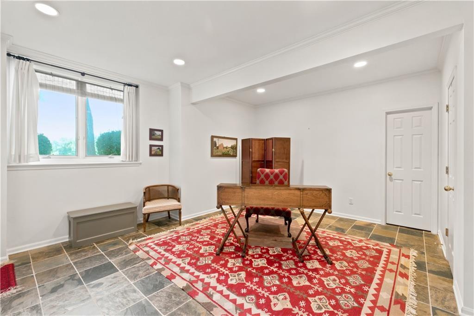
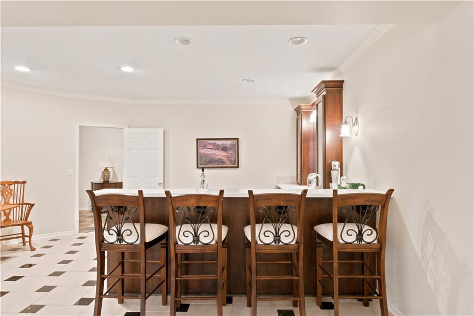
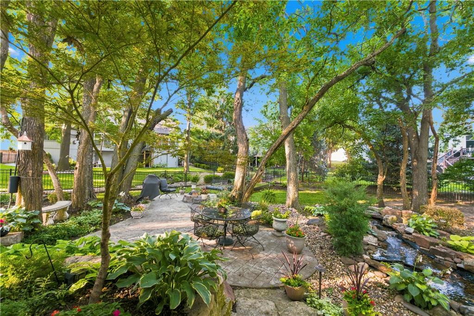
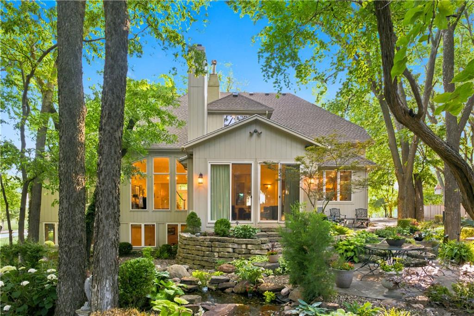
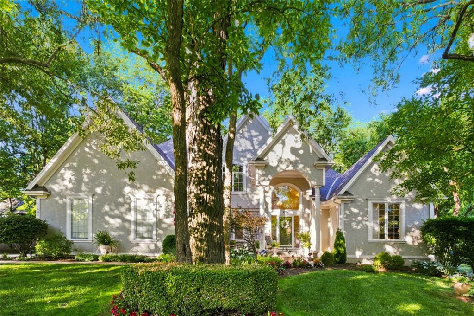
First time ever on the market, this stunning one-owner 1.5-story home in sought-after Overland Park, Kansas offers timeless elegance, exceptional craftsmanship, and an unforgettable backyard retreat. A dramatic curved staircase welcomes you into the grand foyer, setting the tone for the impressive spaces throughout. The main level features a private office, formal dining room, and a gorgeous great room with soaring ceilings and floor-to-ceiling windows that fill the home with natural light. The kitchen is designed for both everyday living and entertaining, complete with a center island, walk-in pantry and abundant cabinetry. Cozy hearth room with fireplace. One of the home's most spectacular features is the sunroom with fireplace, offering year-round enjoyment and panoramic views of the backyard oasis. Step outside to experience resort-style outdoor living with a tranquil waterfall feature, stone patio, firepit gathering area, and beautifully landscaped grounds. Second level offers a versatile loft providing additional living or study space and spacious bedrooms. Be sure to look for the home's secret hideaway:) The finished daylight basement features a full bar/second kitchen, additional bedroom, recreation area, and generous storage. 3-car side-entry garage. BRAND NEW roof and gutters!! Located in the award-winning Blue Valley School District, Harmony Elementary and Harmony Middle School, this rare opportunity combines luxury, functionality, and an unbeatable Overland Park location. A truly special home that has been lovingly maintained by its original owner and is ready to welcome its next chapter.