Property photo 1
Property photo 2
Property photo 3
Property photo 4
Property photo 5
5 Beds
5 Baths
3,616 sqft

$900,000

5540 Maple Street, Mission KS, 66202

Price per sqft$248.89
Built in2019
Property size3,616 sqft
Property typeResidential
Courtesy of ReeceNichols -The Village, Lauren Anderson Listing Contact:

Overview

Under contract

Show For Backups

Listed Aug 27, 2026

Updated 2 days ago

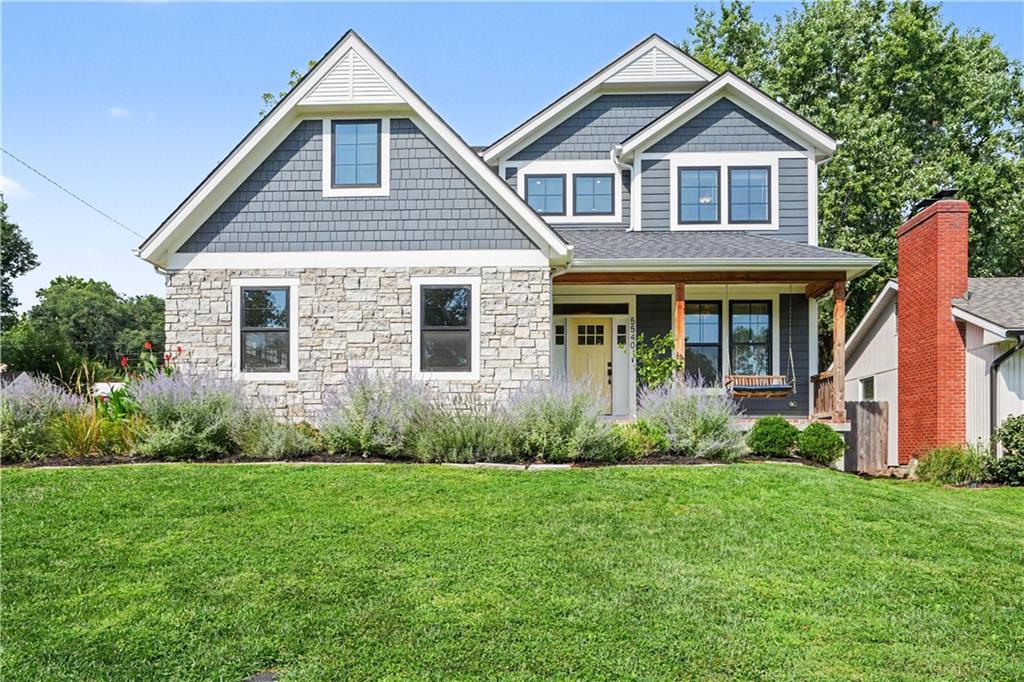
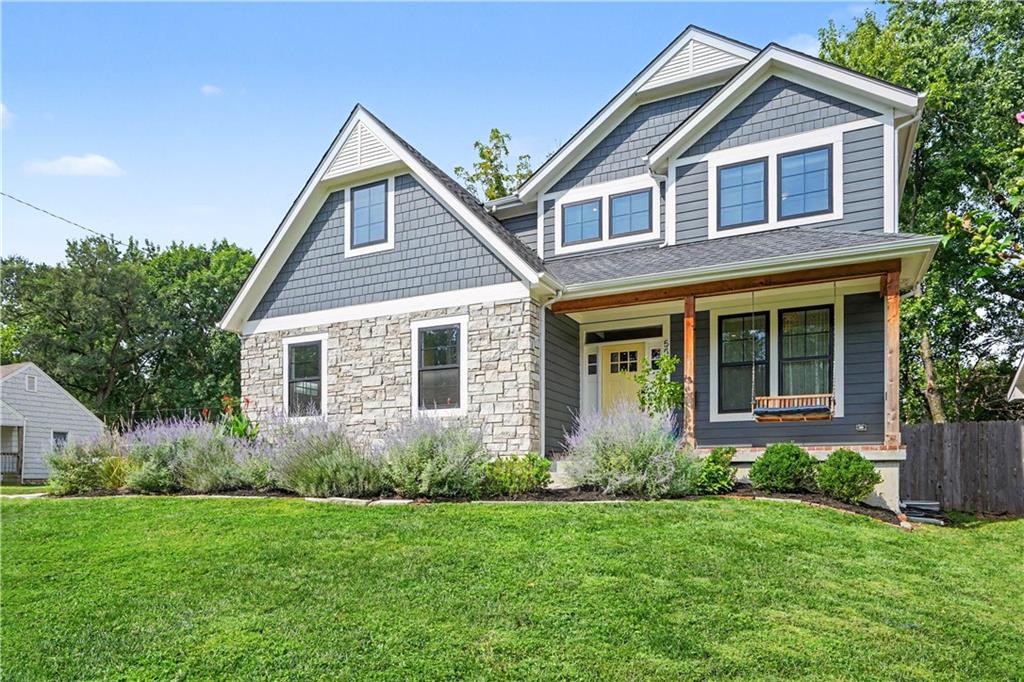
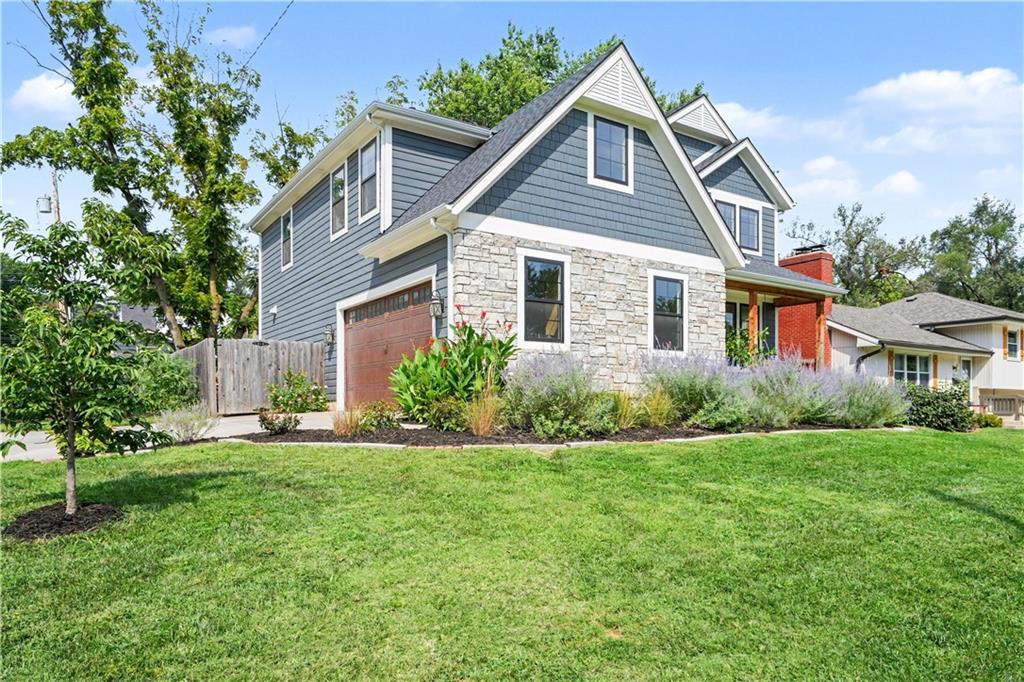
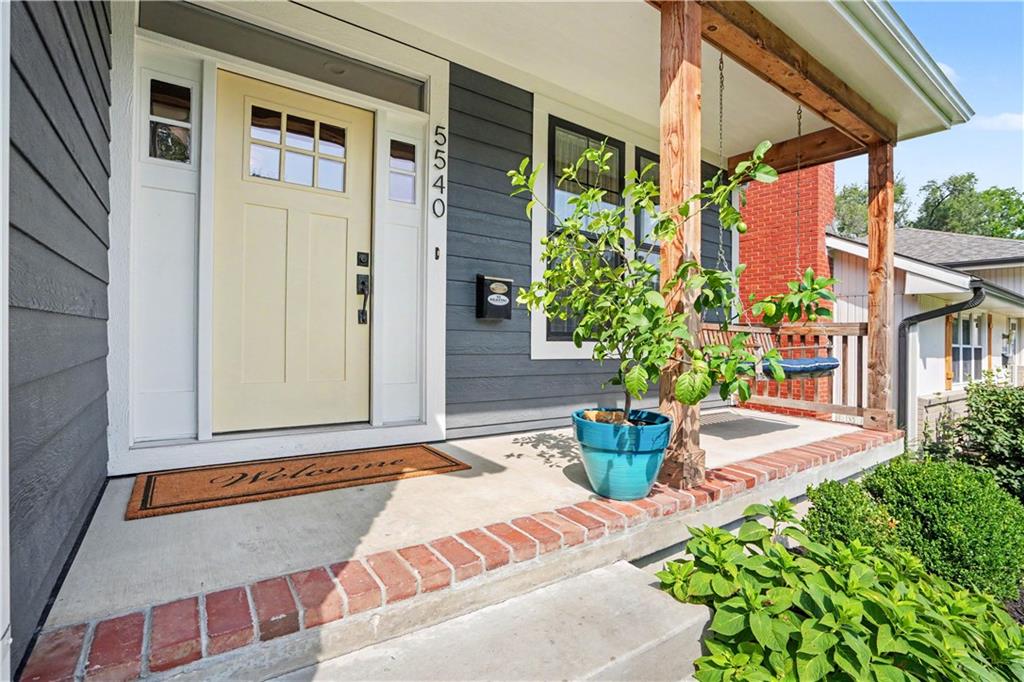
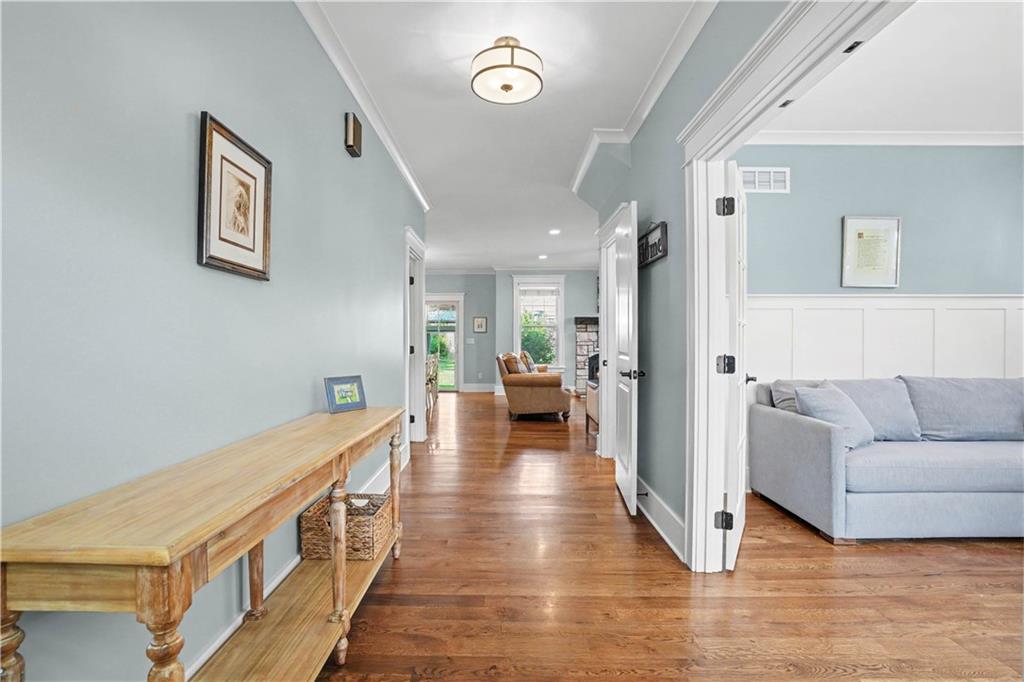
Welcome to this stunning 2 story charmer, custom built by Klassen Construction in 2020. Thoughtfully designed w/ timeless character & elevated finishes, this exceptional home offers an ideal blend of style, function & comfort. Enter the covered front porch w/ brick-lined detail. Step inside to gleaming hardwood floors spanning the main level. To the right, a dedicated office features tall wainscoting & large picture window w/ french doors, a beautifully appointed 1/2 sits conveniently nearby. The inviting living room centers around a striking stone fireplace flanked by oversized windows seamlessly flowing into the dining area & chef’s kitchen. Kitchen is outfitted w/ natural stone countertops, a gas range, double ovens, abundant cabinetry and spacious walk-in pantry. Upstairs, hardwood floors continue throughout the hallways & loft space, creating a versatile space perfect for lounging or an additional office. The oversized primary suite offers natural light, tray ceiling & a luxurious ensuite bath w/ double vanities, natural stone countertops & a spa-like tiled walk-in shower & tub.  Generous closet space & convenient washer/dryer w/in the primary bath add exceptional functionality. Additional bedrooms offer great light & ample closet space, while bedroom 3 features a private ensuite w/ tiled walk-in shower. The finished lower level is designed for entertaining, complete w/ a wet bar, beverage fridge, spacious rec room perfect for movie setups or game tables, play nook, 5th bedroom & full hall bath, plus a 6th non-conforming bedroom currently utilized as an additional office/workspace. Enjoy even more living space in the screened in porch w/ fan w/ direct walkout access to the fully fenced backyard, complete w/ a playset & custom storage shed that matches the home. Ideally located near premier shopping and dining, just 10 minutes from the Plaza, 15 minutes from Downtown KC w/ highway access, this one-of-a-kind home truly has it all.

$5,988/mo

Est. mortgage payment based on a $900,000 home price.

All estimates are provided by Luxury Presence for informational purposes only. Actual amounts may vary.

Additional information

MLS® ID
2630514

Interior Features

Bedrooms
5
Bathrooms
5
Fireplace
Yes
Cooling
Yes
Heating
Yes
Basement
Yes

Exterior Features

Lot Size
0.19 Acres

Other Property Details

Garage
Yes
55+/Senior Community
No
MLS provider logo

Listings courtesy of Heartland MLS as distributed by MLS GRID

All information deemed reliable but not guaranteed and should be independently verified. All properties are subject to prior sale, change or withdrawal. Neither listing broker(s) nor Locate KC shall be responsible for any typographical errors, misinformation, misprints and shall be held totally harmless. Properties displayed may be listed or sold by various participants in the MLS.

Based on information submitted to the MLS GRID as of 6:46 AM UTC on 9/18/2026. All data is obtained from various sources and may not have been verified by broker or MLS GRID. Supplied Open House Information is subject to change without notice. All information should be independently reviewed and verified for accuracy. Properties may or may not be listed by the office/agent presenting the information.

©2026 Heartland MLS. All rights reserved.

Powered by Luxury Presence
