Property photo 1
Property photo 2
Property photo 3
Property photo 4
Property photo 5
4 Beds
3 Baths
3,526 sqft

$1,395,000

3512 W 71st Street, Prairie Village KS, 66208

Price per sqft$395.63
Built in1953
Property size3,526 sqft
Property typeResidential
Courtesy of RE/MAX Premier Realty, Lisa Schoofs Listing Contact:

Overview

Active

Listed Sep 10, 2026

Updated 9 days ago

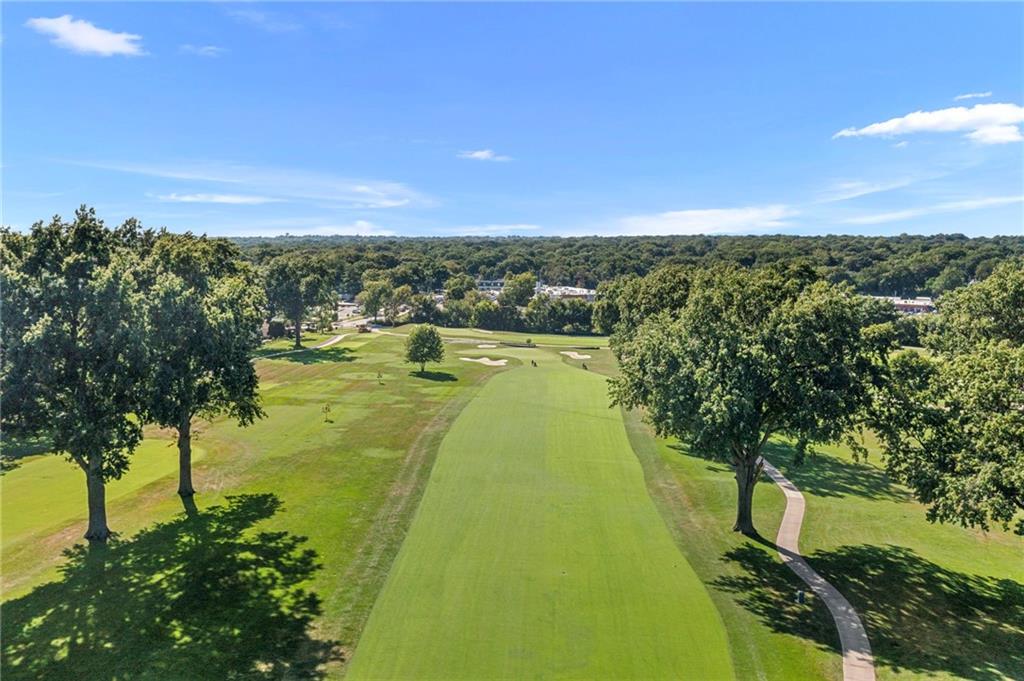
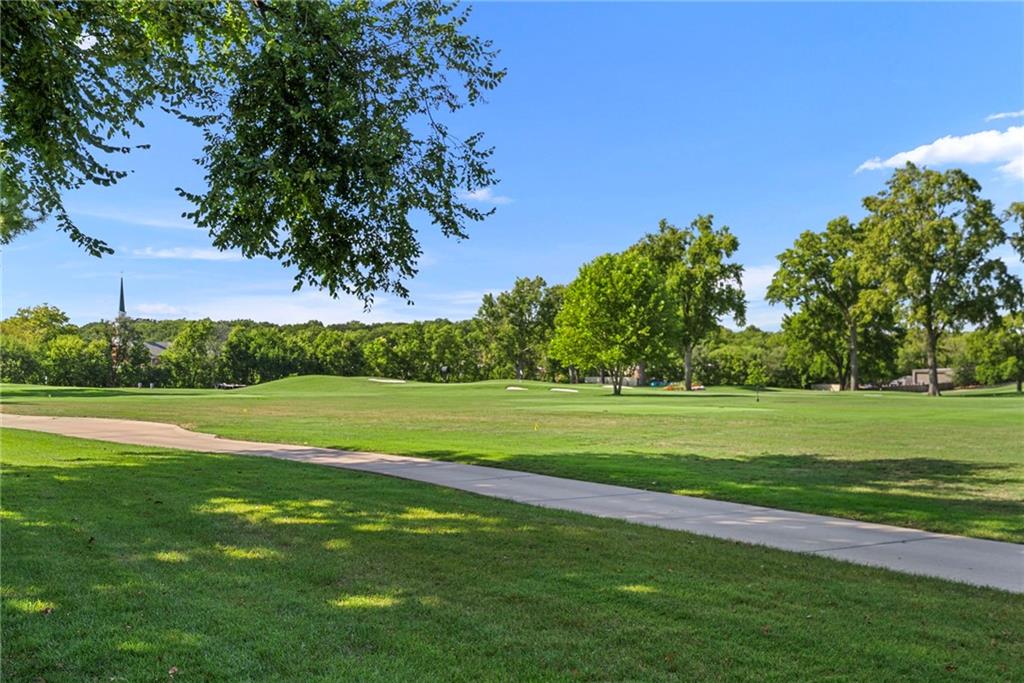
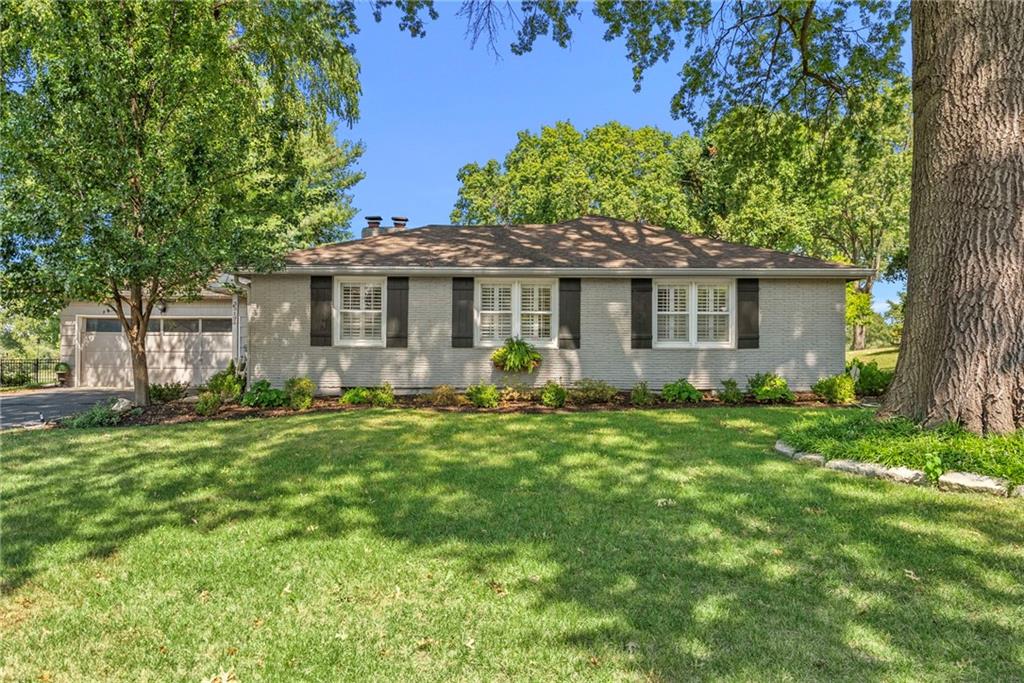
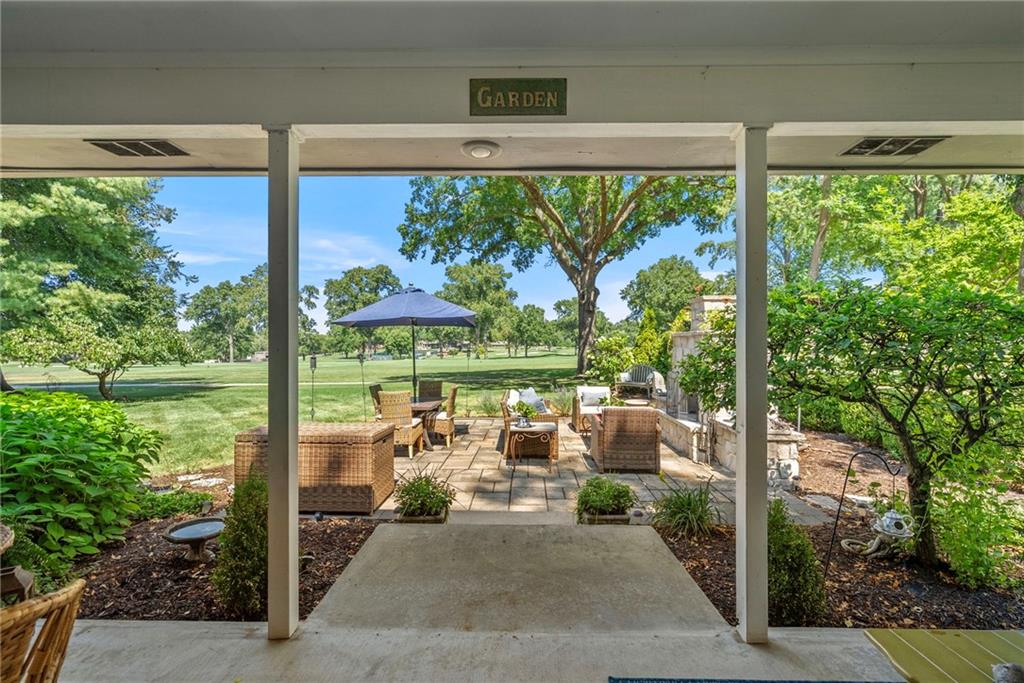
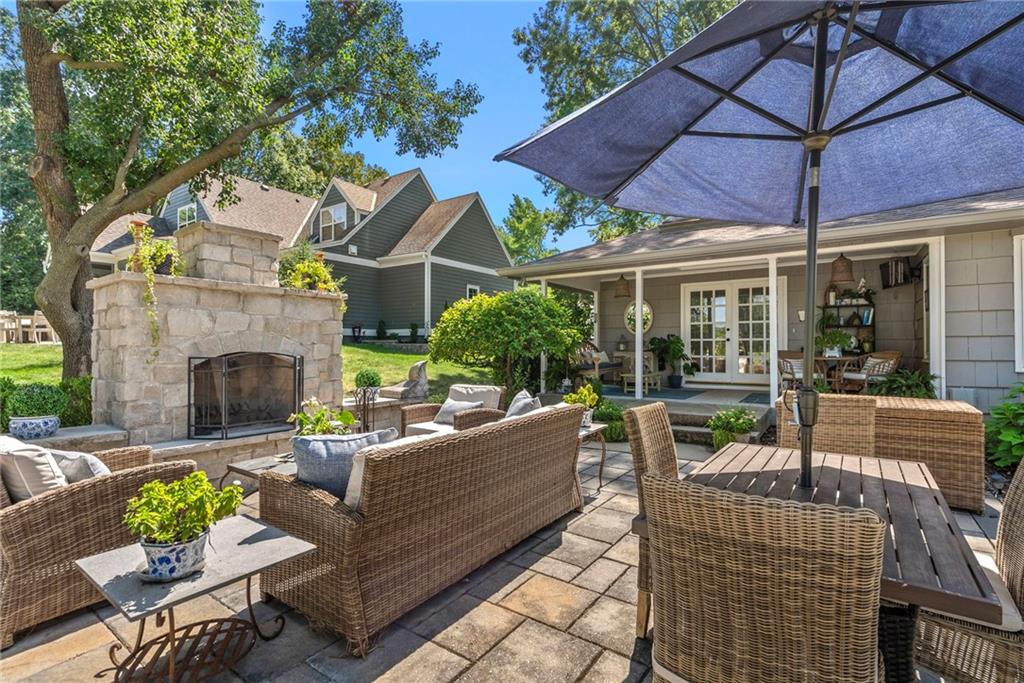
RARE GOLF-COURSE LIVING WITH FRONT-ROW VIEWS OF INDIAN HILLS COUNTRY CLUB! Offered for the first time in over 20 years, this classic ranch is beautifully positioned on a spectacular lot overlooking the 2nd-hole tee box & fairway of Indian Hills’ historic A.W. Tillinghast-designed course—a setting that feels private, established and truly special. Inside, hardwood floors flow throughout warm, inviting living spaces designed to take full advantage of the views. The open kitchen features white cabinetry, stainless steel appliances, gas cooking and a generous center island connecting seamlessly to the dining and living areas. A gas fireplace anchors the main gathering space, while expansive windows bring the golf-course scenery into everyday living. The outdoor setting is the true showstopper. French doors open to a covered terrace and beautifully landscaped patio with a custom stone fireplace, creating an exceptional space for morning coffee, evening cocktails and effortless entertaining. Mature trees frame the property, while a secluded spot beneath the pines offers a peaceful retreat of its own. Set on a coveted .32-acre lot, the property offers a rare opportunity to embrace its timeless character while personalizing or expanding the home to complement its extraordinary setting. Opportunities along a historic Tillinghast-designed course are few and far between. More than a golf-course address—it’s a lifestyle.

$9,281/mo

Est. mortgage payment based on a $1,395,000 home price.

All estimates are provided by Luxury Presence for informational purposes only. Actual amounts may vary.

Additional information

MLS® ID
2640084

Interior Features

Bedrooms
4
Bathrooms
3
Fireplace
Yes
Cooling
Yes
Heating
Yes
Basement
Yes

Exterior Features

Lot Size
0.32 Acres

Other Property Details

Association Fee Frequency
Yearly
Garage
Yes
55+/Senior Community
No
MLS provider logo

Listings courtesy of Heartland MLS as distributed by MLS GRID

All information deemed reliable but not guaranteed and should be independently verified. All properties are subject to prior sale, change or withdrawal. Neither listing broker(s) nor Locate KC shall be responsible for any typographical errors, misinformation, misprints and shall be held totally harmless. Properties displayed may be listed or sold by various participants in the MLS.

Based on information submitted to the MLS GRID as of 1:24 AM UTC on 10/3/2026. All data is obtained from various sources and may not have been verified by broker or MLS GRID. Supplied Open House Information is subject to change without notice. All information should be independently reviewed and verified for accuracy. Properties may or may not be listed by the office/agent presenting the information.

©2026 Heartland MLS. All rights reserved.

Powered by Luxury Presence
