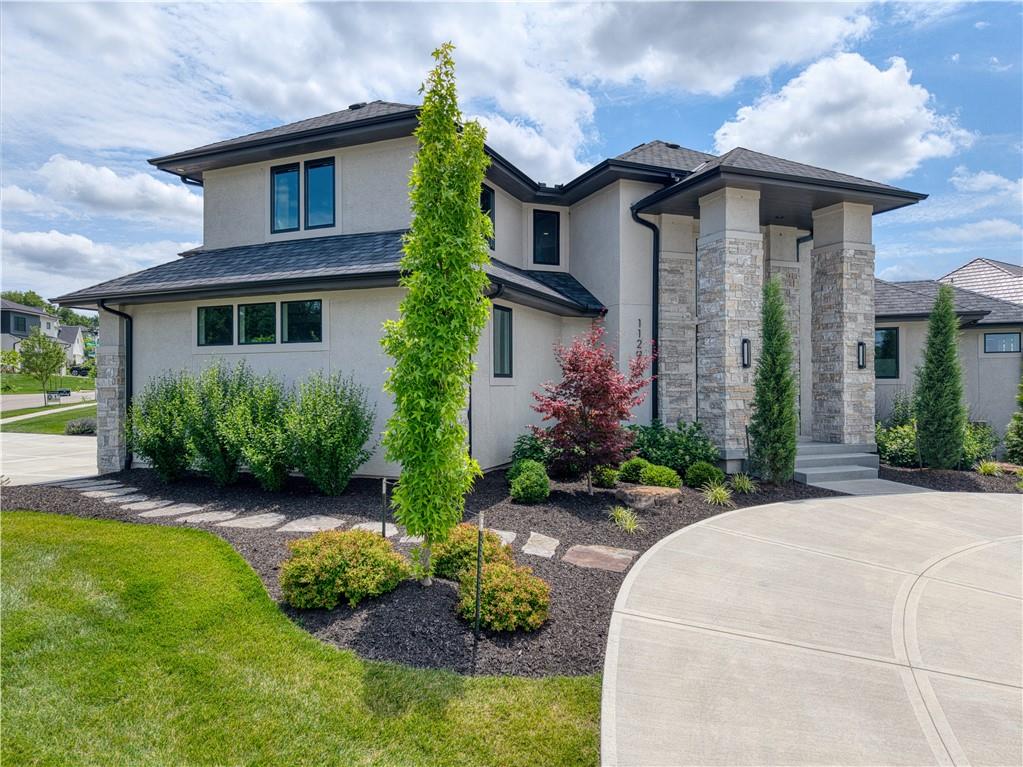
Property photo 1
4 Beds
5 Baths
5,585 sqft

N/A

11201 W 169th Street, Overland Park KS, 66221

Price per sqftN/A
Built in2023
Property size5,585 sqft
Property typeResidential
Courtesy of Weichert, Realtors Welch & Co., Rachelle Moley Listing Contact:

Overview

Sold

Listed Mar 8, 2026

Updated 4 days ago

Almost new amazing 5000 sq.ft. 1.5 STORY on a corner lot in Mills Ranch with a finished basement and circle drive, split car 4 car side entry garage and fenced yard. WOW! This immaculate nearly new custom built Willis home is a 1.5 Story variation of the popular Clydesdale floor plan. Warm and inviting open concept main level living space with vaulted ceilings, grand entry, curved staircase, arched transition doorway to the great room, and unique main level bar ideal for entertaining. Lower level has true theater room, large recreational room perfect for entertaining, 2nd wet bar and bedroom with full bath. This 1.5 Story floor plan features a main floor primary suite with luxurious white quartz spa bath, large primary bedroom and laundry access from closet. The added upper level offers private bedroom spaces with loft, second laundry and two premium bedrooms loaded with extra features and upgraded baths. Lots of extras in this spectacular home including: built in speakers, motorized blinds, smart lighting, water bottle filler, screened in lanai sun porch, walk in double shower, freestanding tub, huge 4 car split garage with high lift doors, dog wash, pocket office and a hidden storage space in basement. All the luxuries of a new home are already added including premium window coverings, fenced yard, water bottle filler, built in side-by-side refrigerator and premium sound system. This upscale home sits on a corner lot with a side entry four car garage and a front circle drive. Beautiful landscaped and fully fenced unique backyard allows for you to access from the main level and walkout on the side. Located in Mills Ranch in Overland Park with an upscale neighborhood pool, and easy access to the Johnson County walking trails. Close to the brand new Bluhawk shopping district and easy access to Highway 69. Blue Valley School District

Additional information

MLS® ID
2605984

Interior Features

Bedrooms
4
Bathrooms
5
Fireplace
Yes
Cooling
Yes
Heating
Yes
Basement
Yes

Exterior Features

Lot Size
0.52 Acres

Other Property Details

Association Fee Frequency
Yearly
Garage
Yes
55+/Senior Community
No
MLS provider logo

Listings courtesy of Heartland MLS as distributed by MLS GRID

All information deemed reliable but not guaranteed and should be independently verified. All properties are subject to prior sale, change or withdrawal. Neither listing broker(s) nor Locate KC shall be responsible for any typographical errors, misinformation, misprints and shall be held totally harmless. Properties displayed may be listed or sold by various participants in the MLS.

Based on information submitted to the MLS GRID as of 7:04 AM UTC on 9/23/2026. All data is obtained from various sources and may not have been verified by broker or MLS GRID. Supplied Open House Information is subject to change without notice. All information should be independently reviewed and verified for accuracy. Properties may or may not be listed by the office/agent presenting the information.

©2026 Heartland MLS. All rights reserved.

Powered by Luxury Presence
