Property photo 1
Property photo 2
Property photo 3
Property photo 4
Property photo 5
4 Beds
2 Baths
2,396 sqft

$615,000

4716 W 61st Street, Mission KS, 66205

Price per sqft$256.68
Property size2,396 sqft
Property typeResidential
Courtesy of ACRES Realty LLC, Todd Foster Listing Contact:

Overview

Active

Listed Aug 14, 2026

Updated 5 days ago

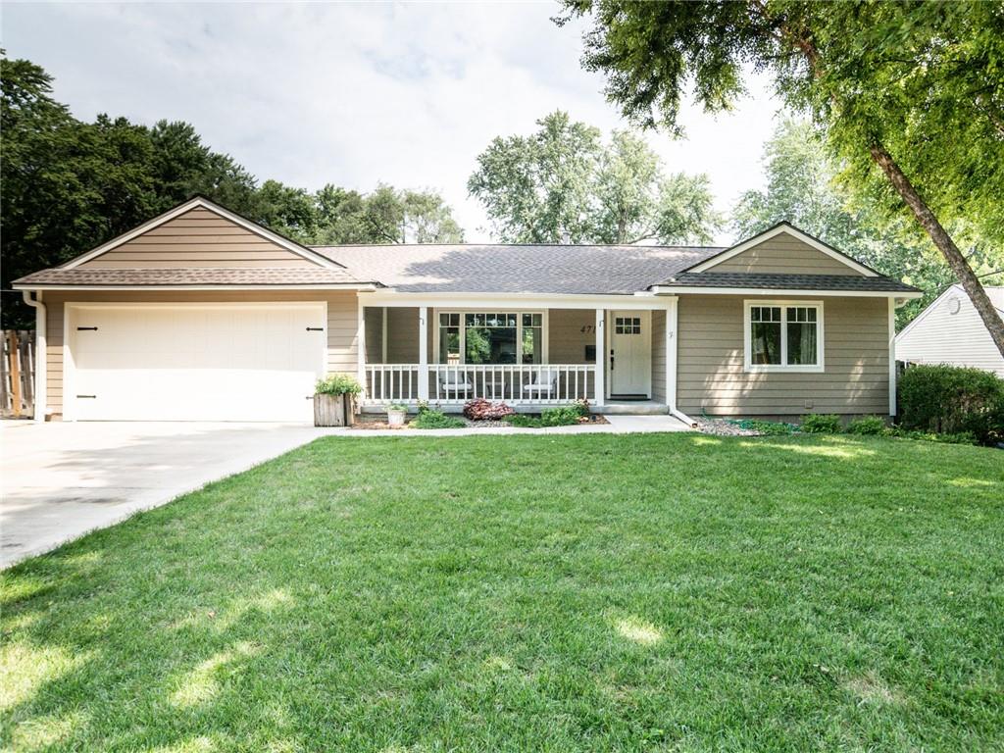
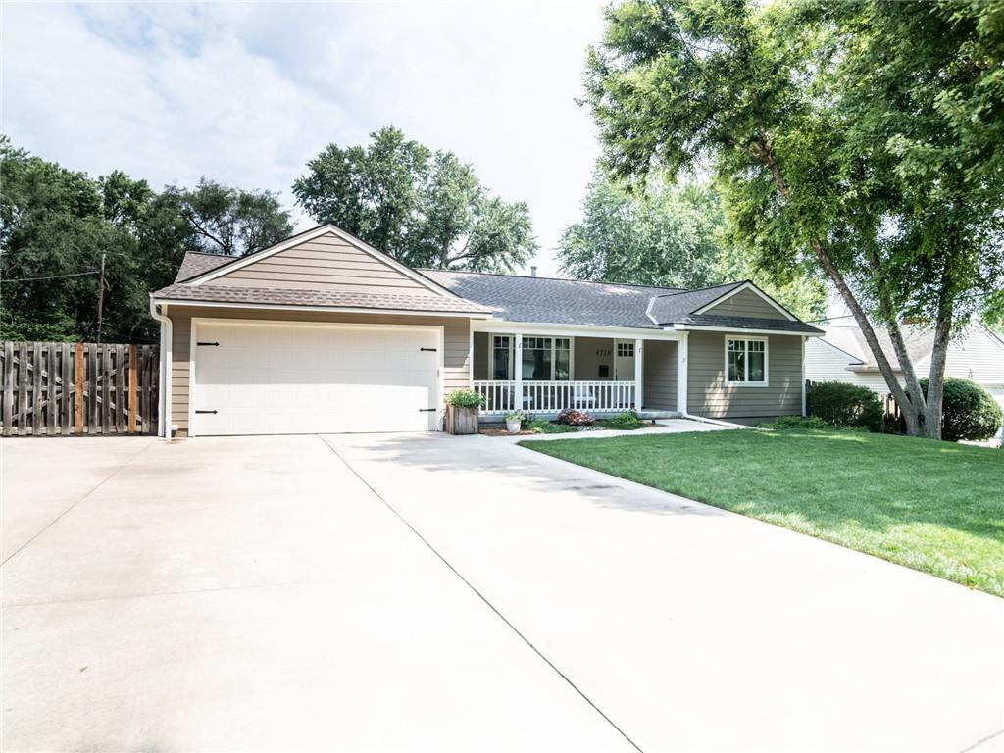
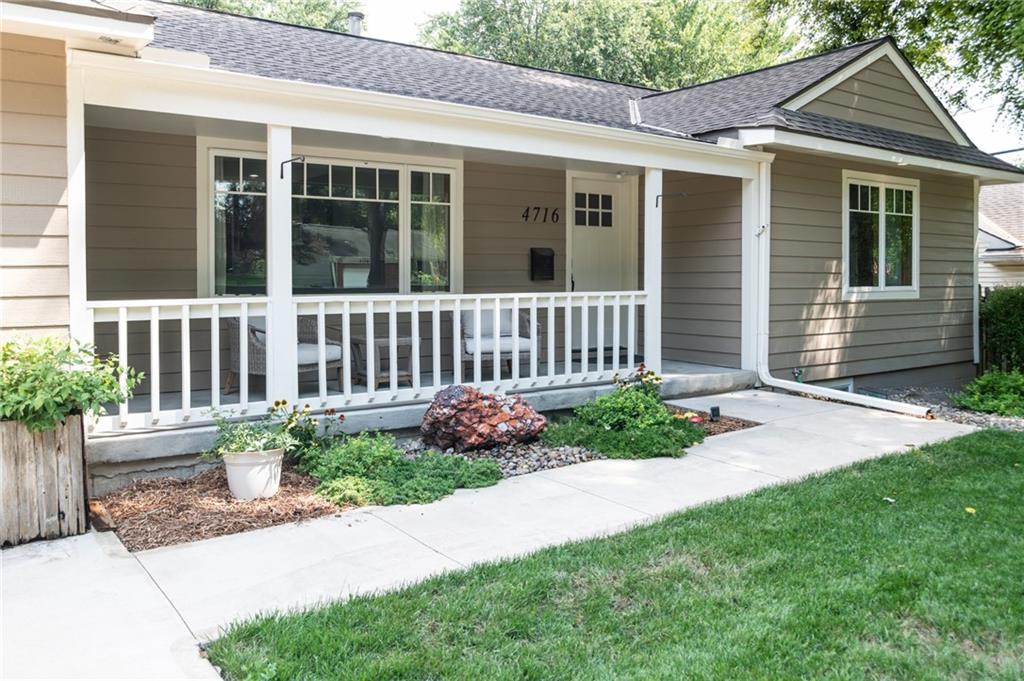
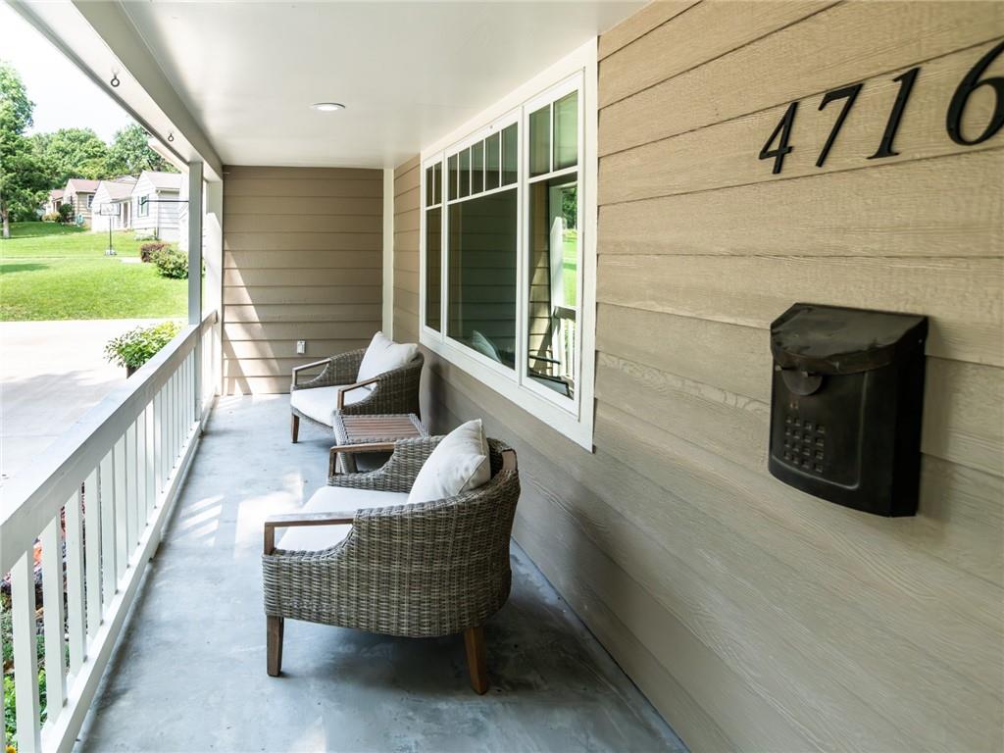
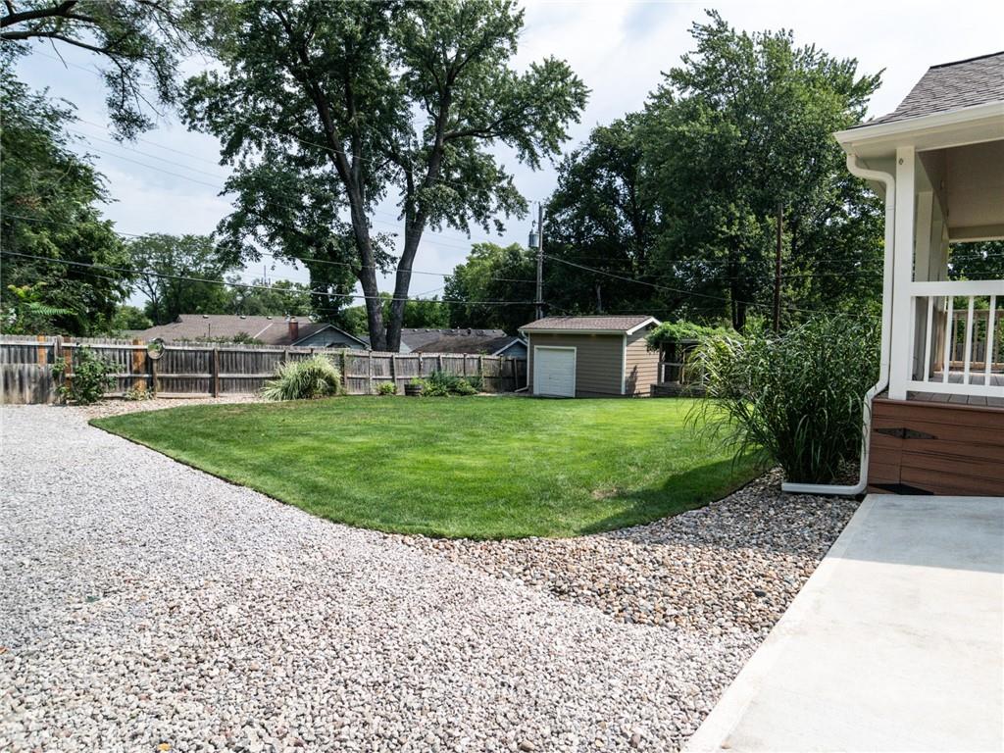
Wonderful opportunity to own this updated Mission Village home packed with thoughtful upgrades, custom finishes, and functional features designed for both everyday living and entertaining! Terrific curb appeal and ample parking catch your eye first and upon entering you'll notice gleaming hardwood floors in the main floor with solid oak interior doors and custom trim throughout. The renovated kitchen has quartzite countertops, custom cabinetry featuring oversized upper cabinets for additional storage, and the high-end kitchen-aide appliances are included. 3 cozy bedrooms, 1 full bath and living room with large inviting window complete the 1st floor. Head downstairs and you'll notice a well-planned stairway with additional utility door for easy moving. Loads of living area in the basement, multiple egress windows for natural light, dedicated laundry + storage rooms, then a nice new bedroom and bathroom complete the basement! Major mechanical upgrades include 3yr old HVAC, 200amp service, and water manifold system with all the homes individual shutoffs. Stepping outside you'll be delighted to find an expansive new 16x20 covered composite deck built for low maintenance long lasting outdoor living, it's prewired for TV and features built in Bluetooth speakers creating an ideal outdoor entertainment space. Off the deck you'll find a hot tub pad with electrical service, a well-manicured privacy fenced yard with sprinkler systems servicing the entire property, including dedicated irrigation to the custom garden area with raised beds. A large, insulated shed with electricity gives you room to store all your lawncare and gardening needs! Garage: epoxy floors, 100-amp subpanel capable of supporting EV charging station or welder. Front and rear garage doors and wide driveway for backyard access. Pride in ownership is evident as no detail was left untouched here, from the interior finishes to the exterior landscaping this property is truly turn-key! Schedule a showing today!

$4,092/mo

Est. mortgage payment based on a $615,000 home price.

All estimates are provided by Luxury Presence for informational purposes only. Actual amounts may vary.

Additional information

MLS® ID
2636443

Interior Features

Bedrooms
4
Bathrooms
2
Cooling
Yes
Heating
Yes
Basement
Yes

Exterior Features

Lot Size
0.27 Acres

Other Property Details

Garage
Yes
MLS provider logo

Listings courtesy of Heartland MLS as distributed by MLS GRID

All information deemed reliable but not guaranteed and should be independently verified. All properties are subject to prior sale, change or withdrawal. Neither listing broker(s) nor Locate KC shall be responsible for any typographical errors, misinformation, misprints and shall be held totally harmless. Properties displayed may be listed or sold by various participants in the MLS.

Based on information submitted to the MLS GRID as of 6:47 AM UTC on 9/18/2026. All data is obtained from various sources and may not have been verified by broker or MLS GRID. Supplied Open House Information is subject to change without notice. All information should be independently reviewed and verified for accuracy. Properties may or may not be listed by the office/agent presenting the information.

©2026 Heartland MLS. All rights reserved.

Powered by Luxury Presence
