Property photo 1
Property photo 2
Property photo 3
Property photo 4
Property photo 5
4 Beds
4 Baths
3,337 sqft

$1,195,000

5506 W 82nd Place, Prairie Village KS, 66208

Price per sqft$358.11
Built in1991
Property size3,337 sqft
Property typeResidential
Courtesy of ReeceNichols - Country Club Plaza, Brooke Miller Listing Contact:

Overview

Coming soon Oct 16, 2026

Listed Oct 16, 2026

Updated 7 days ago

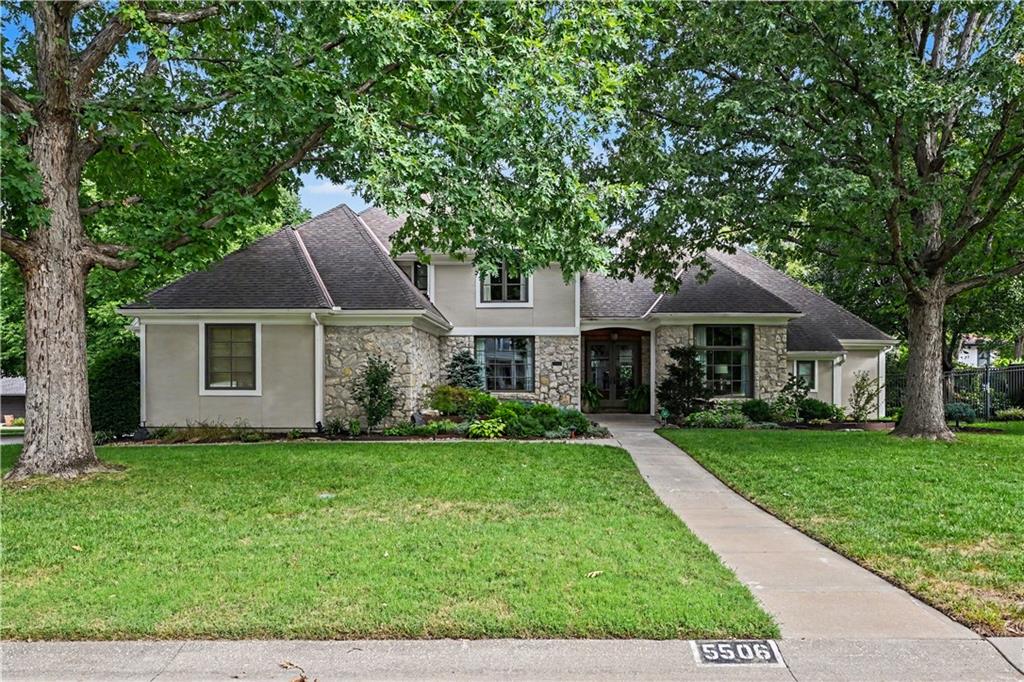
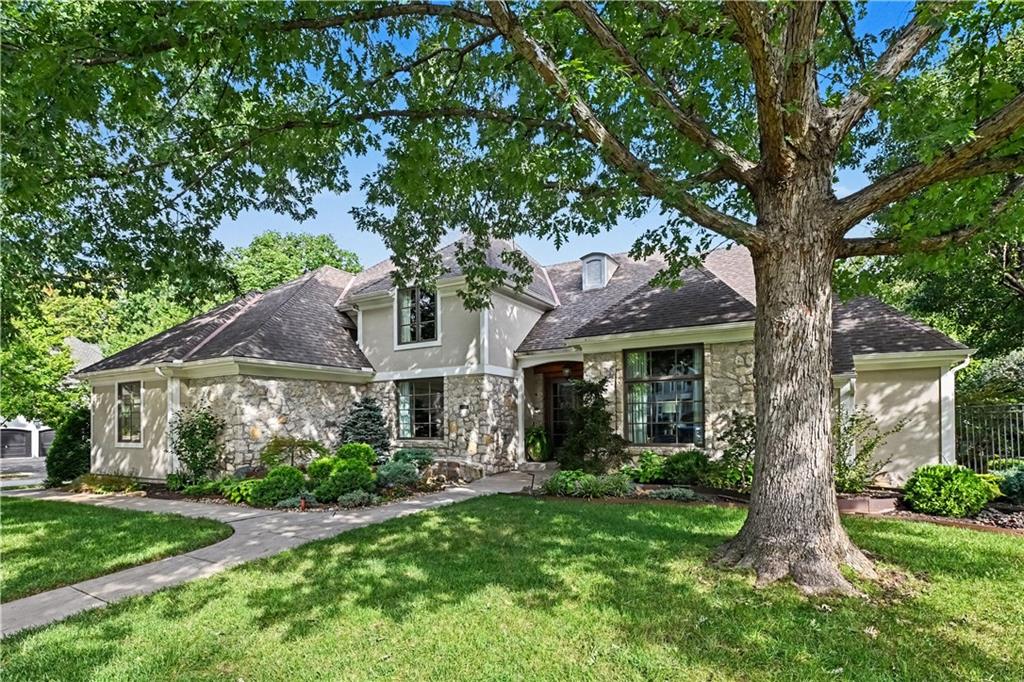
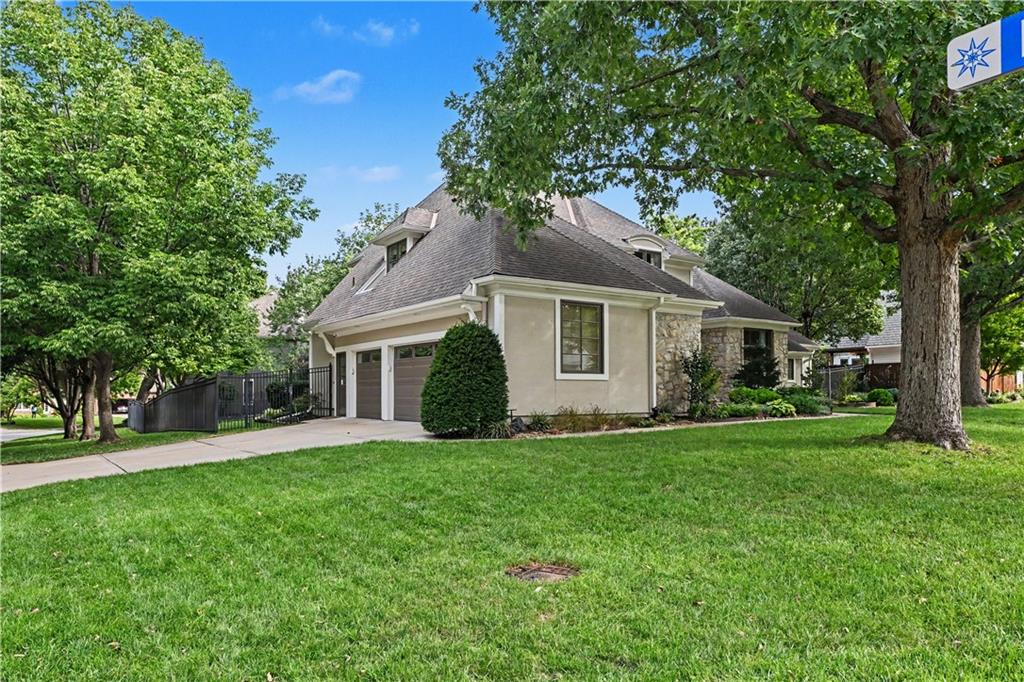
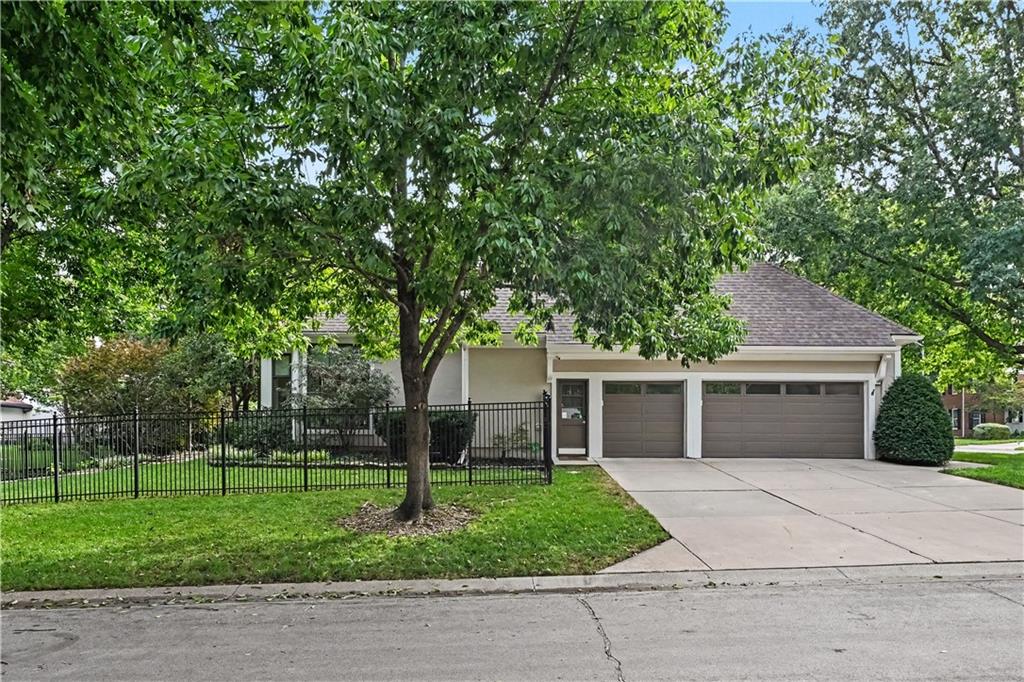
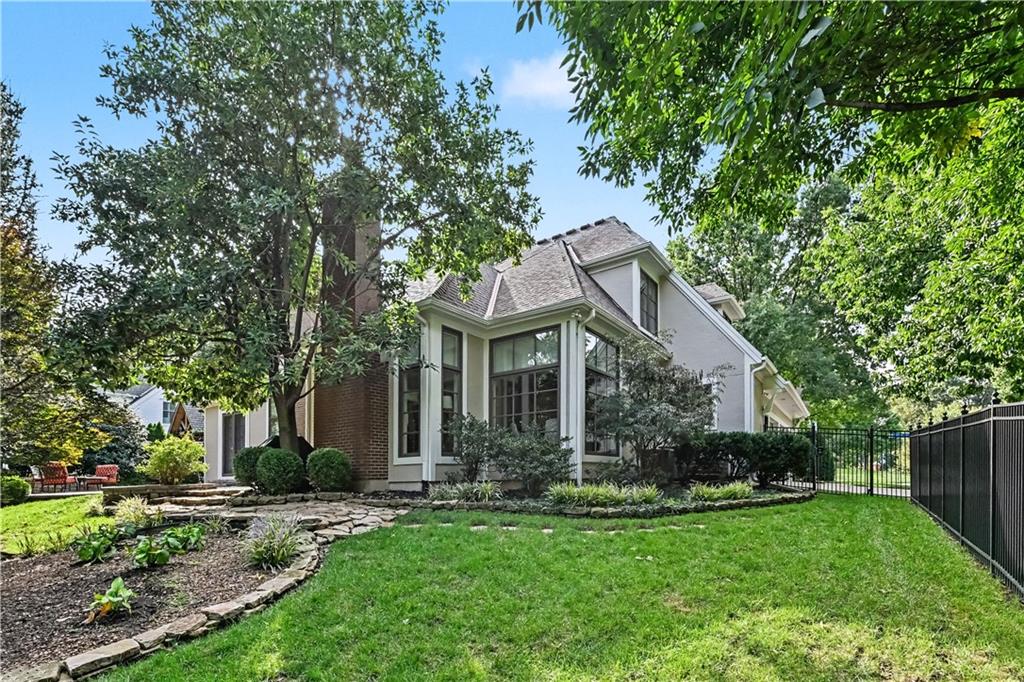
Welcome to this truly exceptional custom-built masterpiece. This remarkable home makes an unforgettable first impression with its striking curb appeal, professionally designed landscaping, fully fenced yard, and gorgeous brick patio. Offering 4 bedrooms, 3.1 baths, a dedicated home office, 3-car attached garage, and nearly 3,400 square feet above grade, this home is as functional as it is beautiful. An expansive unfinished, lower level provides incredible potential for additional living space. Meticulously maintained and truly showcase-ready, every detail has been thoughtfully cared for. Throughout the home, you'll find Marvin windows and doors, soaring ceilings, beautiful hardwood flooring, new window shades and drapery, and walls of windows that flood the home with natural light. The dramatic main-level living room is designed to impress, featuring a breathtaking fireplace, expansive windows, and an effortless connection to the stunning hearth room. The hearth room offers wet bar and second fireplace. Spacious and open kitchen offers abundant custom cabinetry, granite countertops, stainless steel appliances, a gas cooktop, and eat-in area. Laundry is off the kitchen. At the front of the home, a spectacular private office with custom built-ins provides an inspiring space to work from home, while the elegant dining room features beautiful new custom drapery. The expansive brick patio creates an exceptional outdoor living and entertaining space overlooking the beautifully landscaped, fully fenced yard. Main-level primary suite features beautiful new hardwood floors and a thoughtfully updated spa-like bath with double vanity and walk-in closet. Upstairs, three generously sized bedrooms and two full baths. Updates continue with new HVAC — including a new furnace and air conditioner — new interior and exterior paint. Beautifully maintained inside and out, with incredible spaces for everyday living and entertaining, this is the kind of home that rarely comes to market.

$7,950/mo

Est. mortgage payment based on a $1,195,000 home price.

All estimates are provided by Luxury Presence for informational purposes only. Actual amounts may vary.

Additional information

MLS® ID
2643362

Interior Features

Bedrooms
4
Bathrooms
4
Fireplace
Yes
Cooling
Yes
Heating
Yes
Basement
Yes

Exterior Features

Lot Size
0.32 Acres

Other Property Details

Garage
Yes
MLS provider logo

Listings courtesy of Heartland MLS as distributed by MLS GRID

All information deemed reliable but not guaranteed and should be independently verified. All properties are subject to prior sale, change or withdrawal. Neither listing broker(s) nor Locate KC shall be responsible for any typographical errors, misinformation, misprints and shall be held totally harmless. Properties displayed may be listed or sold by various participants in the MLS.

Based on information submitted to the MLS GRID as of 1:24 AM UTC on 10/3/2026. All data is obtained from various sources and may not have been verified by broker or MLS GRID. Supplied Open House Information is subject to change without notice. All information should be independently reviewed and verified for accuracy. Properties may or may not be listed by the office/agent presenting the information.

©2026 Heartland MLS. All rights reserved.

Powered by Luxury Presence
