Property photo 1
Property photo 2
Property photo 3
Property photo 4
Property photo 5
4 Beds
5 Baths
3,041 sqft

$976,786

12403 W 182nd Court, Overland Park KS, 66013

Price per sqft$321.21
Built in2026
Property size3,041 sqft
Property typeResidential
Courtesy of ReeceNichols - Overland Park, Rob Lacio Listing Contact:

Overview

Active

Listed Mar 5, 2026

Updated 4 weeks ago

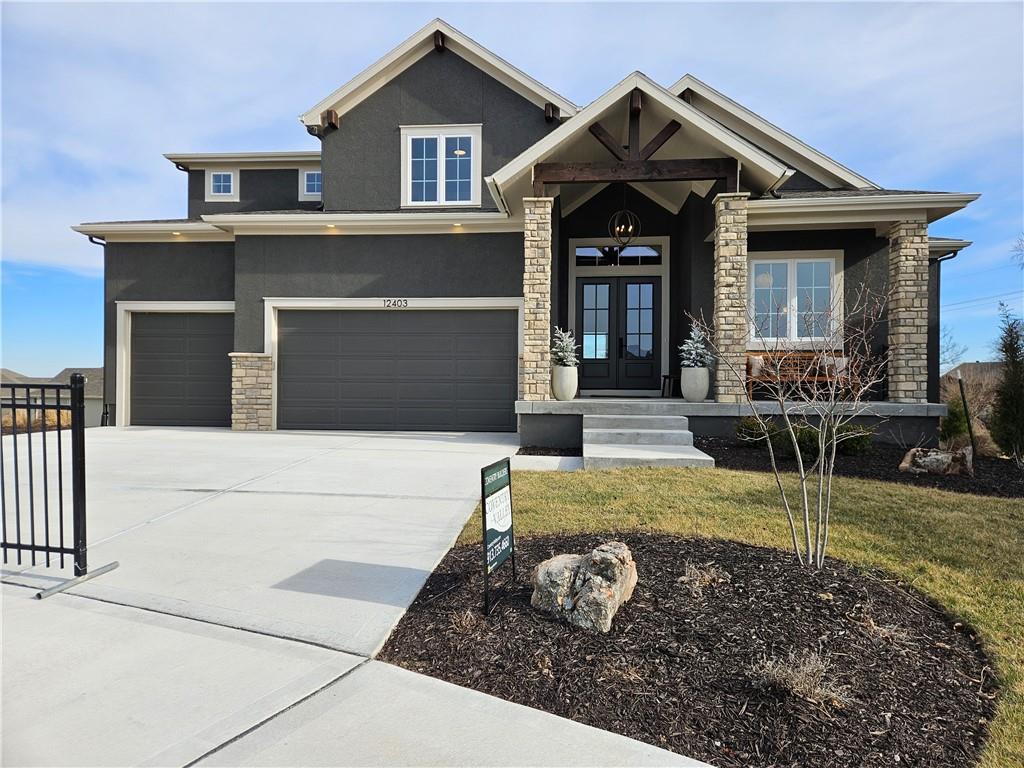
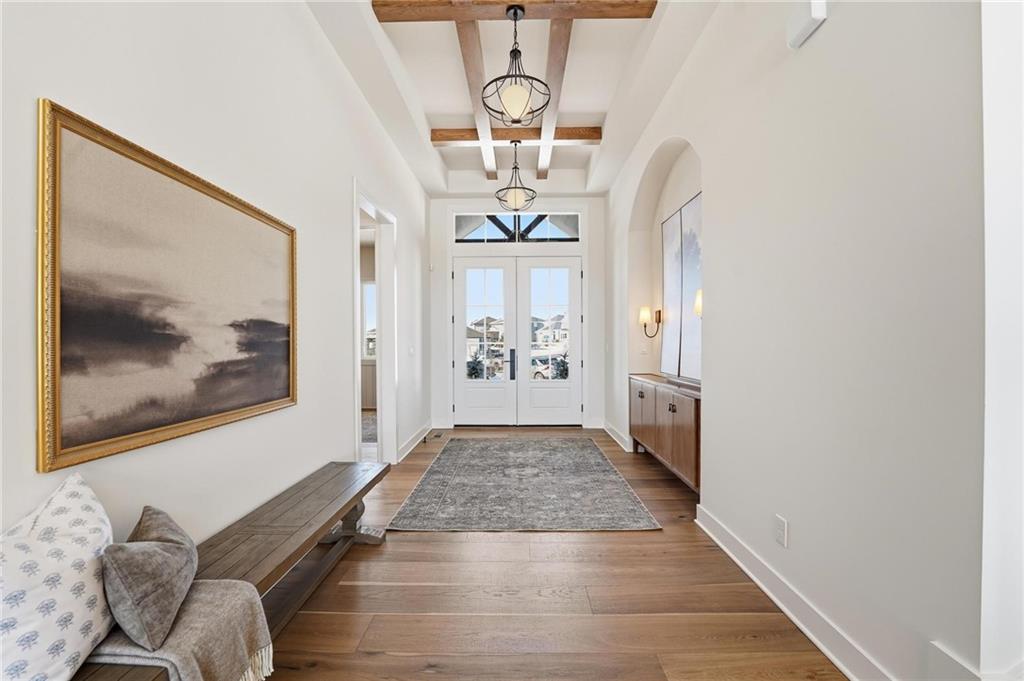
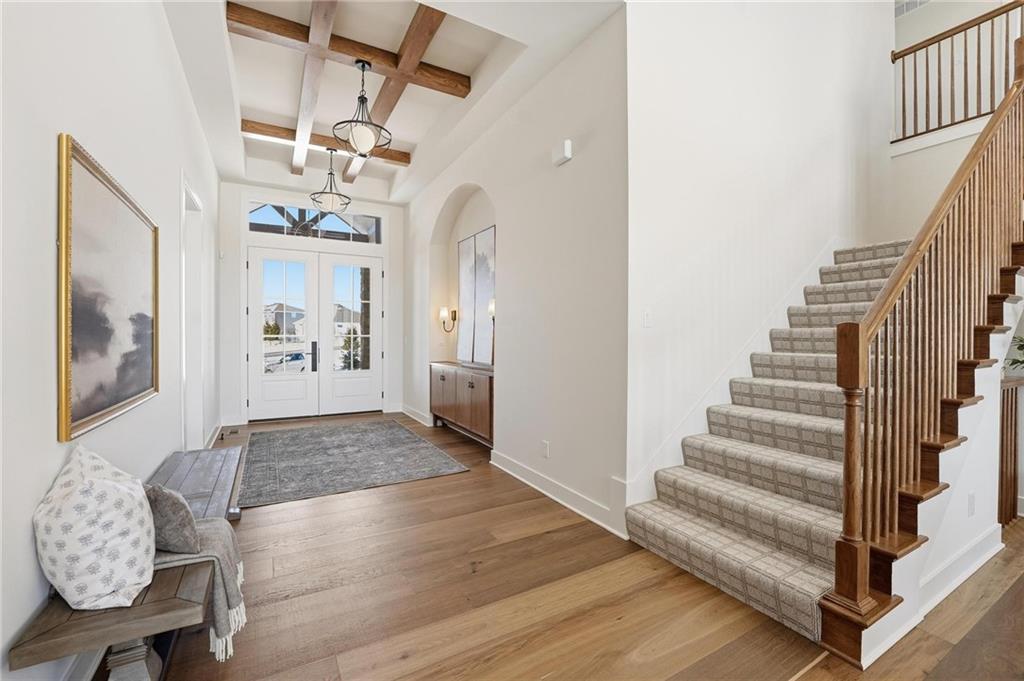
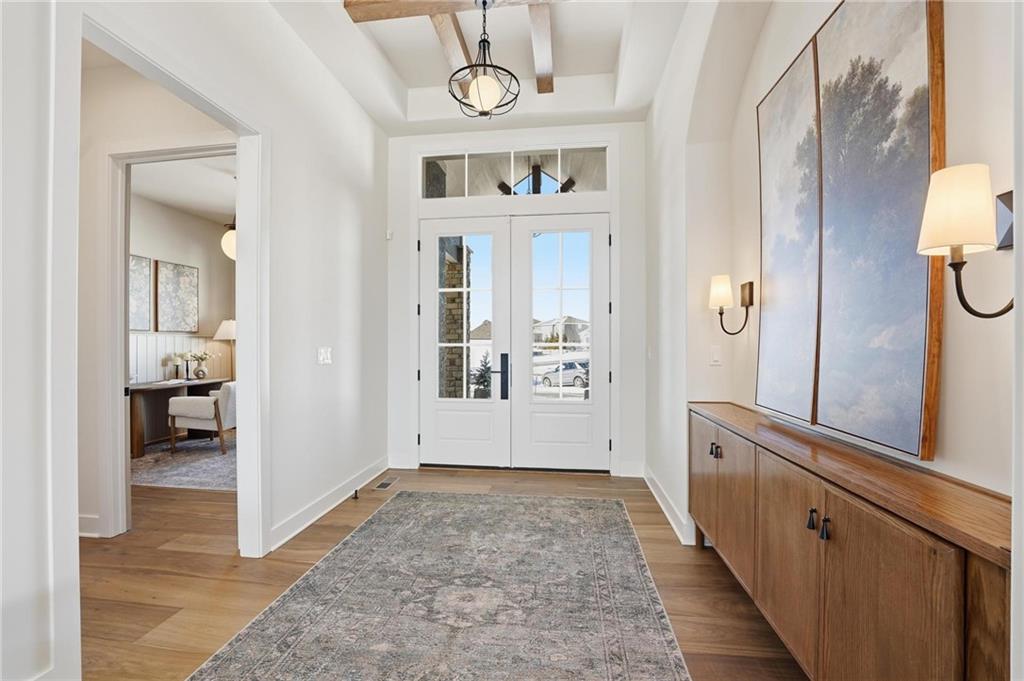
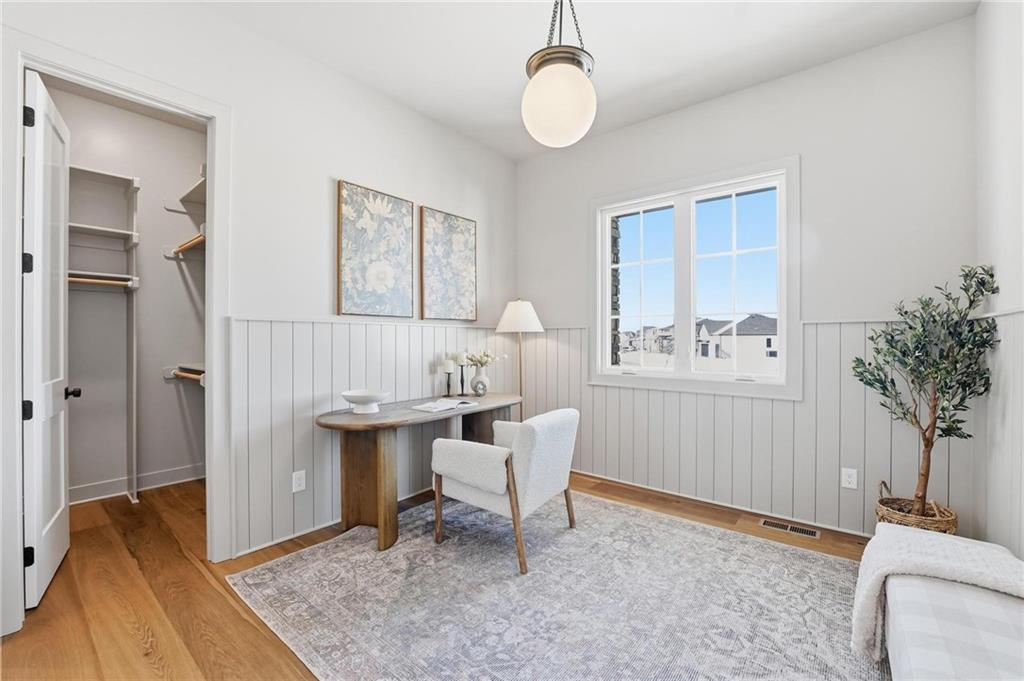
The new Aspen floor plan by Coventry Builders. THIS IS A MODEL AND IS NOT AVAILABLE FOR SALE. 2026 KCHBA SPRING PARADE OF HOMES "DISTINCTIVE PLAN AND DESIGN" FIRST PLACE WINNER! This 4 bedroom + Loft, 4.5 bath, 1.5 Story home features a large front porch. The Great Room has a soaring two story ceiling and the open living area is complete with a beautiful fireplace, built-ins, and tons of natural light. The kitchen has lots of cabinet and countertop space and a huge island. The large pantry/prep kitchen is adjacent. Beams in the Entry Foyer ceiling add to the WOW. The Dining room opens to the large covered composite deck. The main level features a 2nd bedroom with it's own bath and walk-in closet. The spacious main level Primary Bedroom opens to the luxurious Mbath with a large walk-in shower and free-standing tub. The large Master closet features plenty of storage possibilities. Connected to the master closet is the laundry room with a quartz countertop. The second level features a large loft that overlooks the Great Room. There are two additional spacious bedrooms on this level. This home is on a walkout lot, has a 3 car garage and a large covered deck. Don't miss seeing this home! Community amenities are open and include: clubhouse w/ fitness room, dog spa, gathering room and catering kitchen; 4 pools including a zero entry outdoor pool, outdoor kiddie pool, Indoor lap pool and indoor machine pool; sport court for basketball and pickleball, and a playground. The new Blue Valley elementary school, Aspen Grove, is located in the center of the community.

$6,499/mo

Est. mortgage payment based on a $976,786 home price.

All estimates are provided by Luxury Presence for informational purposes only. Actual amounts may vary.

Additional information

MLS® ID
2603534

Interior Features

Bedrooms
4
Bathrooms
5
Fireplace
Yes
Cooling
Yes
Heating
Yes
Basement
Yes

Exterior Features

Lot Size
0.4 Acres

Other Property Details

Association Fee Frequency
Yearly
Garage
Yes
55+/Senior Community
No
MLS provider logo

Listings courtesy of Heartland MLS as distributed by MLS GRID

All information deemed reliable but not guaranteed and should be independently verified. All properties are subject to prior sale, change or withdrawal. Neither listing broker(s) nor Locate KC shall be responsible for any typographical errors, misinformation, misprints and shall be held totally harmless. Properties displayed may be listed or sold by various participants in the MLS.

Based on information submitted to the MLS GRID as of 7:42 PM UTC on 9/22/2026. All data is obtained from various sources and may not have been verified by broker or MLS GRID. Supplied Open House Information is subject to change without notice. All information should be independently reviewed and verified for accuracy. Properties may or may not be listed by the office/agent presenting the information.

©2026 Heartland MLS. All rights reserved.

Powered by Luxury Presence
