Property photo 1
Property photo 2
Property photo 3
Property photo 4
Property photo 5
5 Beds
5 Baths
3,869 sqft

$1,435,000

3119 W 72nd Terrace, Prairie Village KS, 66208

Price per sqft$370.90
Built in2026
Property size3,869 sqft
Property typeResidential
Courtesy of Weichert, Realtors Welch & Co., Chris George Listing Contact:

Overview

Active

Listed Sep 11, 2026

Updated 2 weeks ago

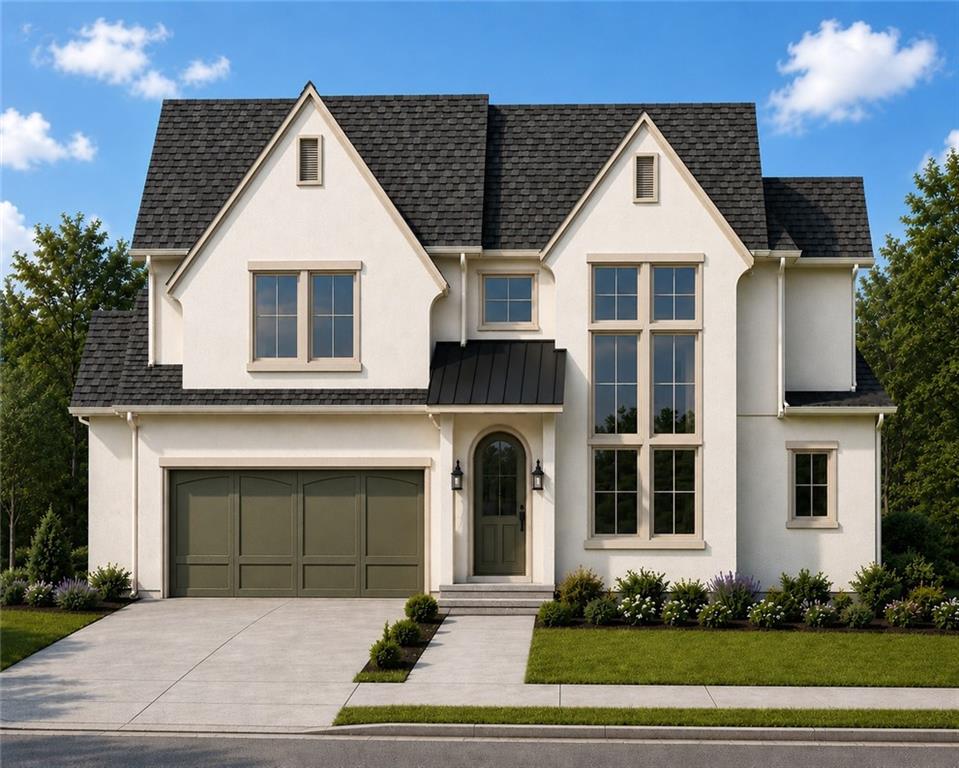
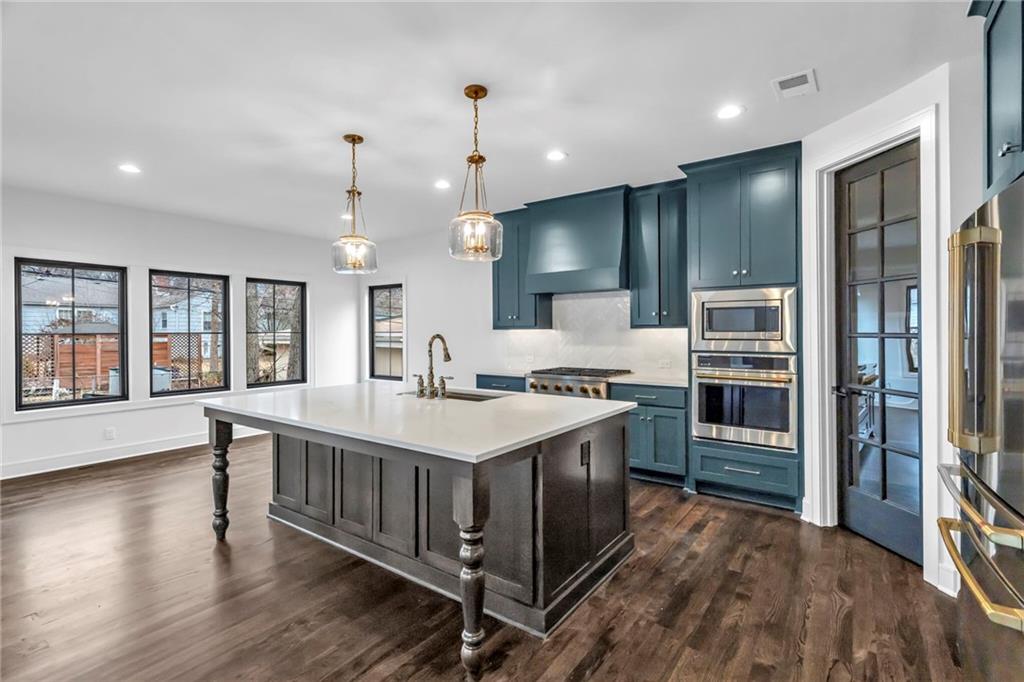
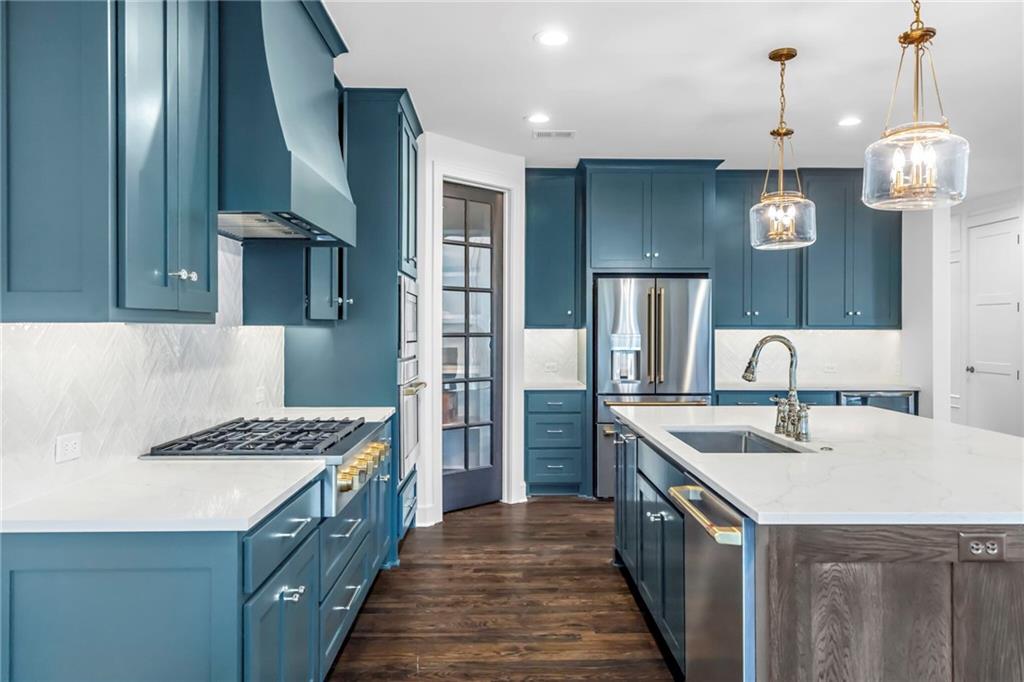
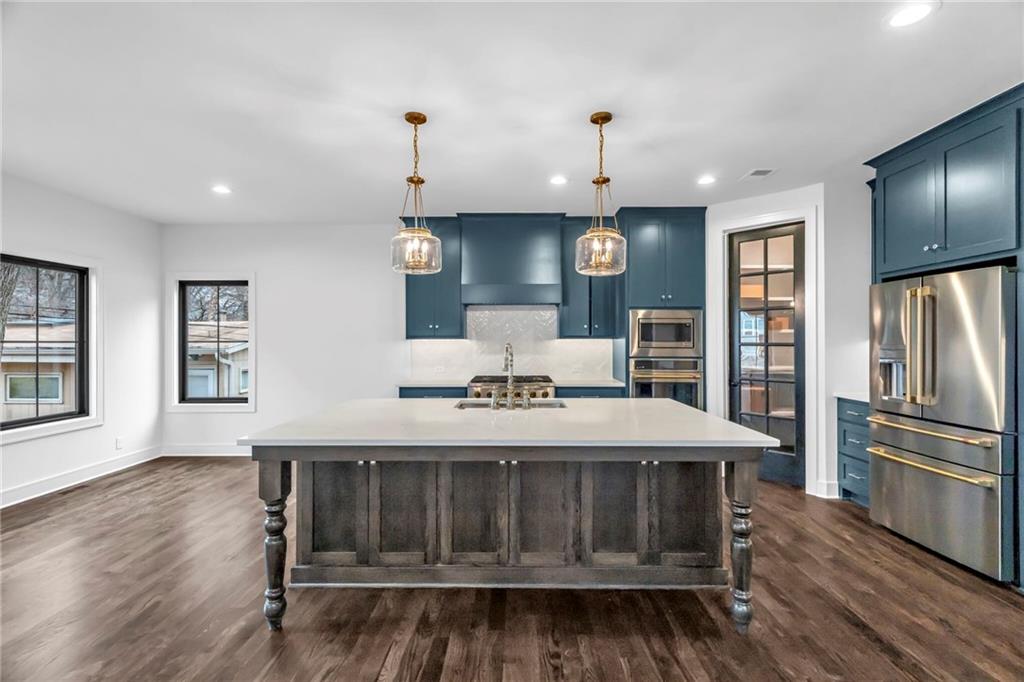
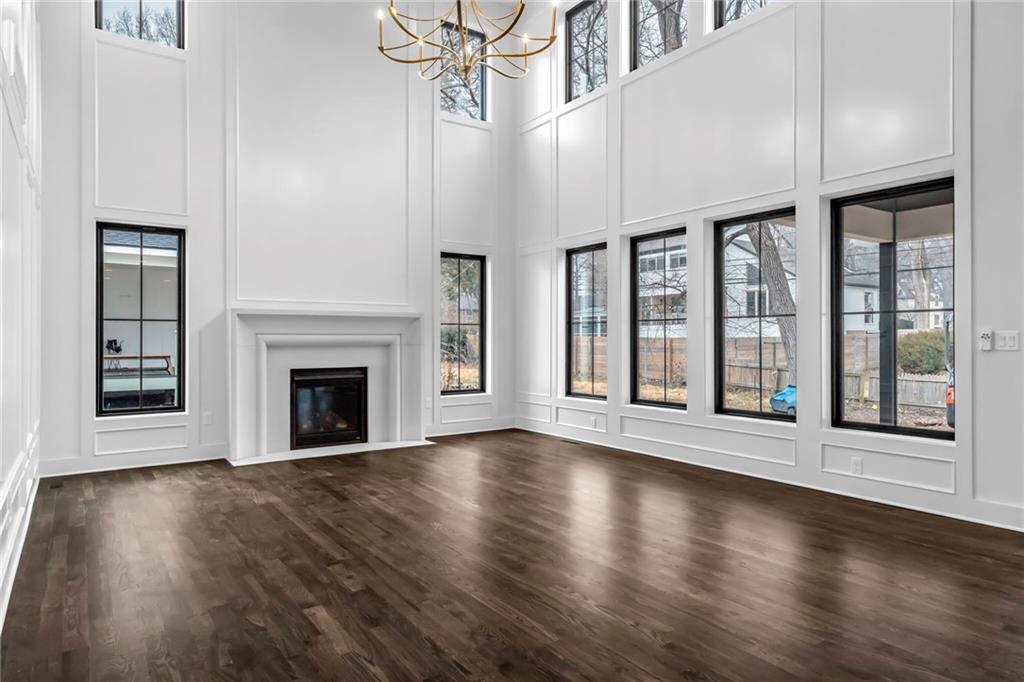
This home is currently under construction with an estimated completion date of late November 2026. As of 9/11/26, the home has cabinets installed and is starting on trim work. Check out the design boards for the beautiful selections that are planned for this home. As of mid September, you can also come and make many of your own design choices. Bring your own ideas for customizations and make this home your own! This floorplan by Chris George Custom Homes offers a main level with a beautiful kitchen with custom cabinets and ample countertop space, large dining space, walk-in pantry with cabinetry and a 2nd oven, two story great room with dramatic ceiling height, office / flex room, mudroom and powder bath. Just off the kitchen is a private covered porch perfect for your morning coffee. The second floor includes has a hallway banister that looks down on the two-story living room as well as three secondary bedrooms with two baths. Primary suite has a massive bedroom of 272 sq. ft. and checks all the boxes. Master closet connects to the laundry which is also accessible from the hallway. Huge living space and at the lower level is perfect for a kids playroom or use the bar with friends while watching a Fall football game. Private bedroom and bathroom make for a great guest suite for hosting guests or turn this large 200 sq. ft. 5th bedroom into a home gym. Premium Finishes - Gourmet Appliances: 36" gas range, 2nd oven at pantry, beverage center, soft-close cabinet doors & drawers throughout, site-finished hardwood floors throughout main level (except primary closet), inset wood floor vents, hardwood treads on stairs to upper landing & upper-level hallway, LVP flooring throughout the lower level, 8' solid core doors at main level, cast stone mantel surround at fireplace, custom front door, designer mirrors at primary & powder bath, battery backup sump pump, sprinkler system, etc.

$9,547/mo

Est. mortgage payment based on a $1,435,000 home price.

All estimates are provided by Luxury Presence for informational purposes only. Actual amounts may vary.

Additional information

MLS® ID
2641802

Interior Features

Bedrooms
5
Bathrooms
5
Fireplace
Yes
Cooling
Yes
Heating
Yes
Basement
Yes

Exterior Features

Lot Size
0.18 Acres

Other Property Details

Association Fee Frequency
Yearly
Garage
Yes
55+/Senior Community
No
MLS provider logo

Listings courtesy of Heartland MLS as distributed by MLS GRID

All information deemed reliable but not guaranteed and should be independently verified. All properties are subject to prior sale, change or withdrawal. Neither listing broker(s) nor Locate KC shall be responsible for any typographical errors, misinformation, misprints and shall be held totally harmless. Properties displayed may be listed or sold by various participants in the MLS.

Based on information submitted to the MLS GRID as of 1:23 AM UTC on 10/3/2026. All data is obtained from various sources and may not have been verified by broker or MLS GRID. Supplied Open House Information is subject to change without notice. All information should be independently reviewed and verified for accuracy. Properties may or may not be listed by the office/agent presenting the information.

©2026 Heartland MLS. All rights reserved.

Powered by Luxury Presence
